
GALLERY
A look around.
GROUNDS AND GREENWAY
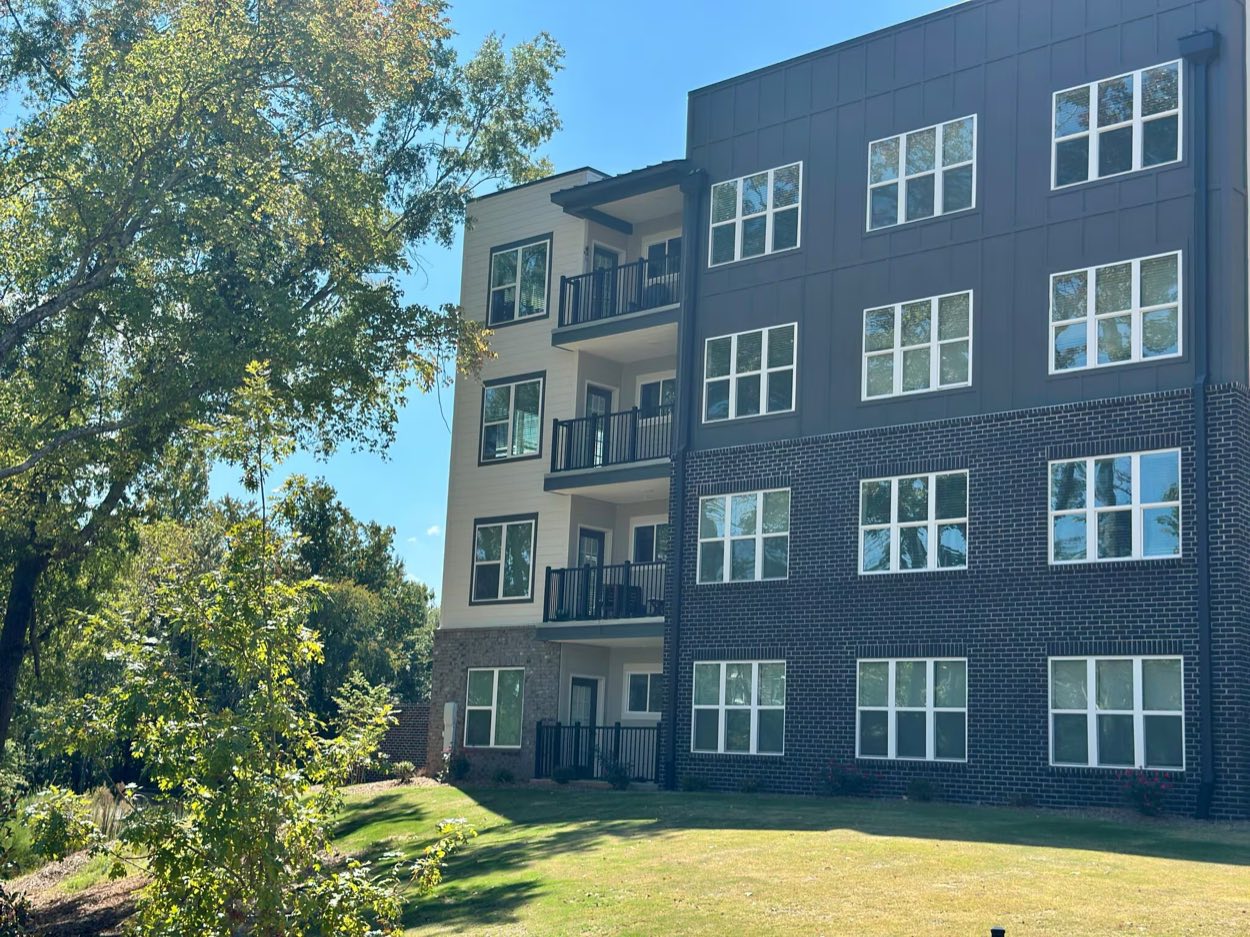 EXTERIOR · BRICK AND BOARD-AND-BATTEN
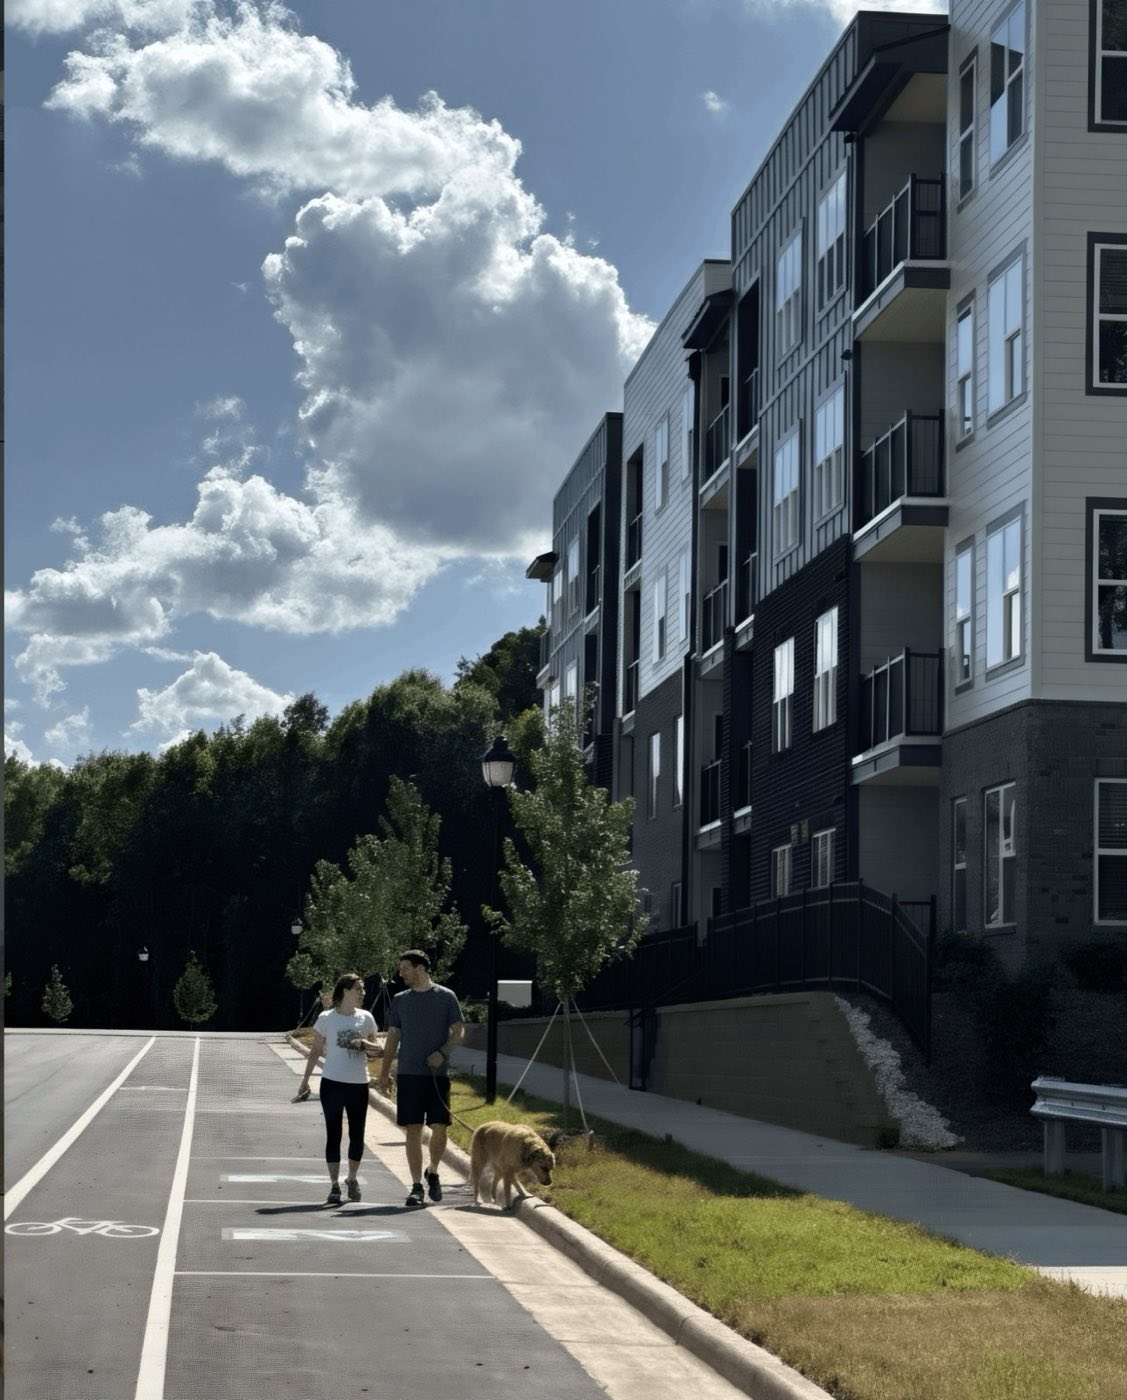 THE GREENWAY AT THE DOOR
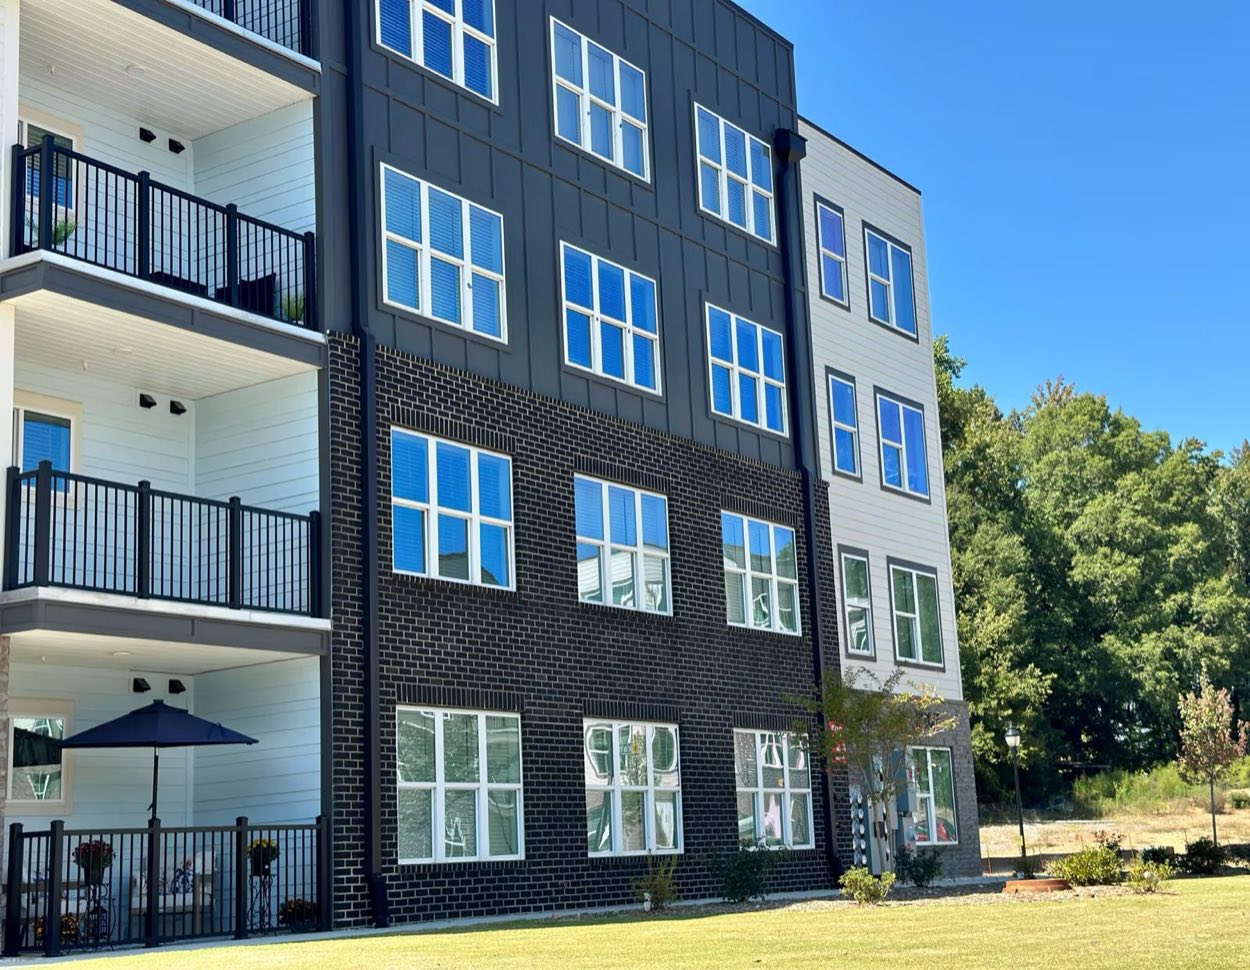 PRIVATE BALCONIES
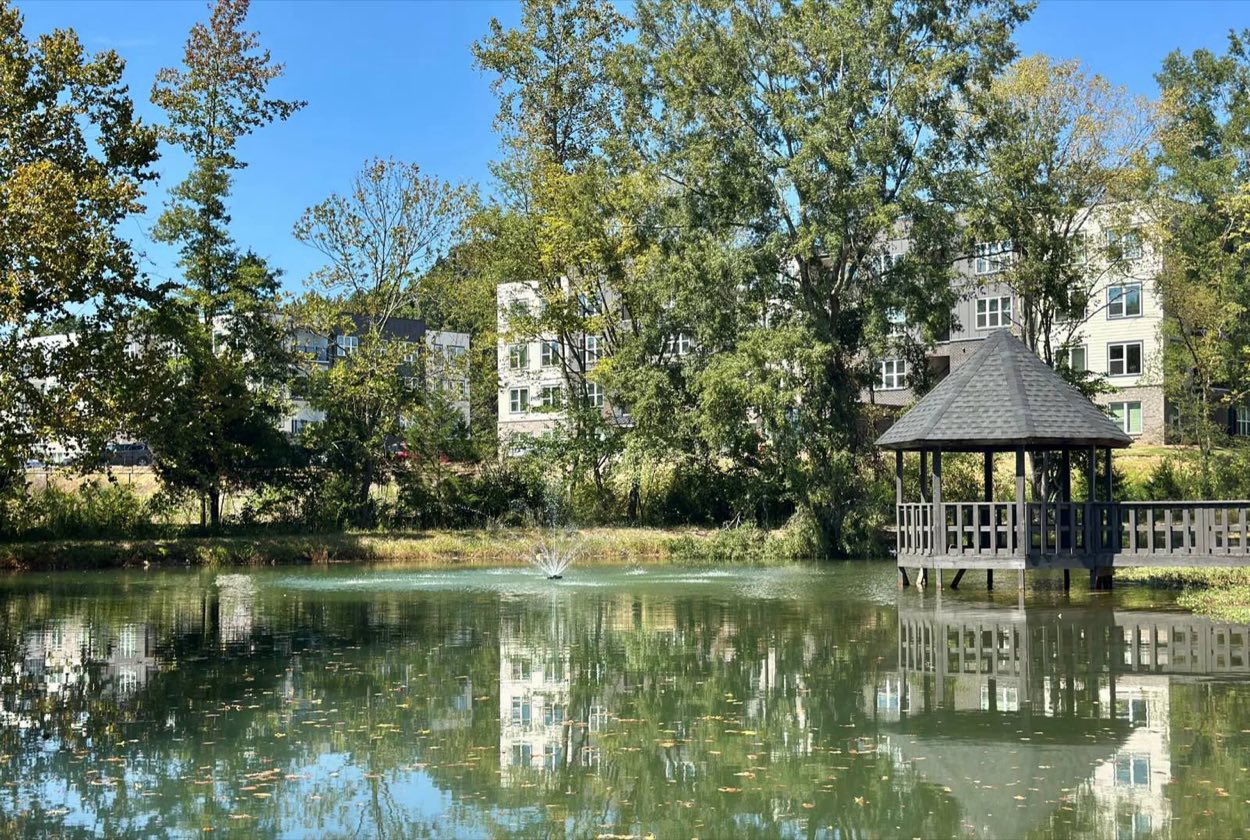 THE POND · GAZEBO AND FOUNTAIN
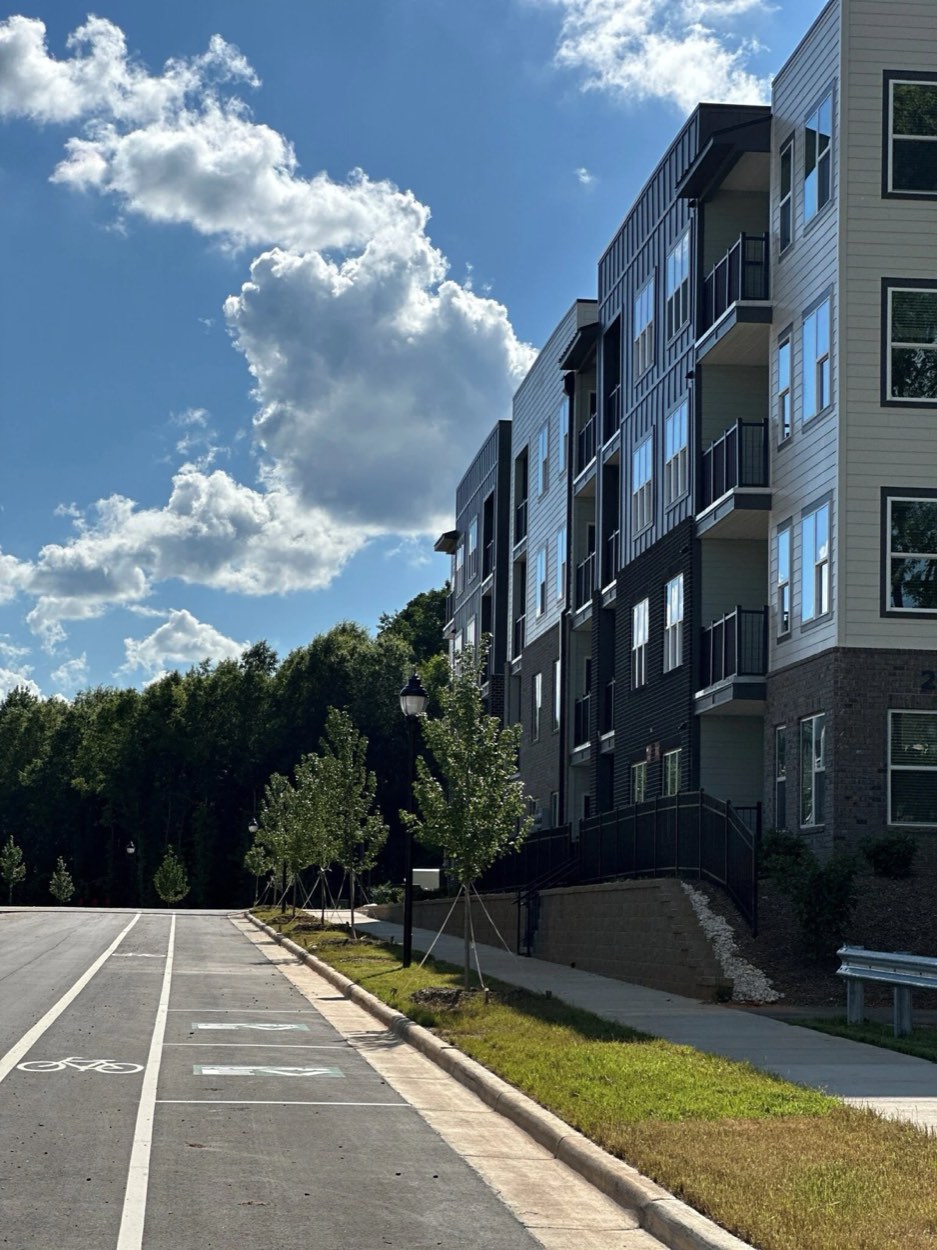 ALONG IDLEWILD ROAD
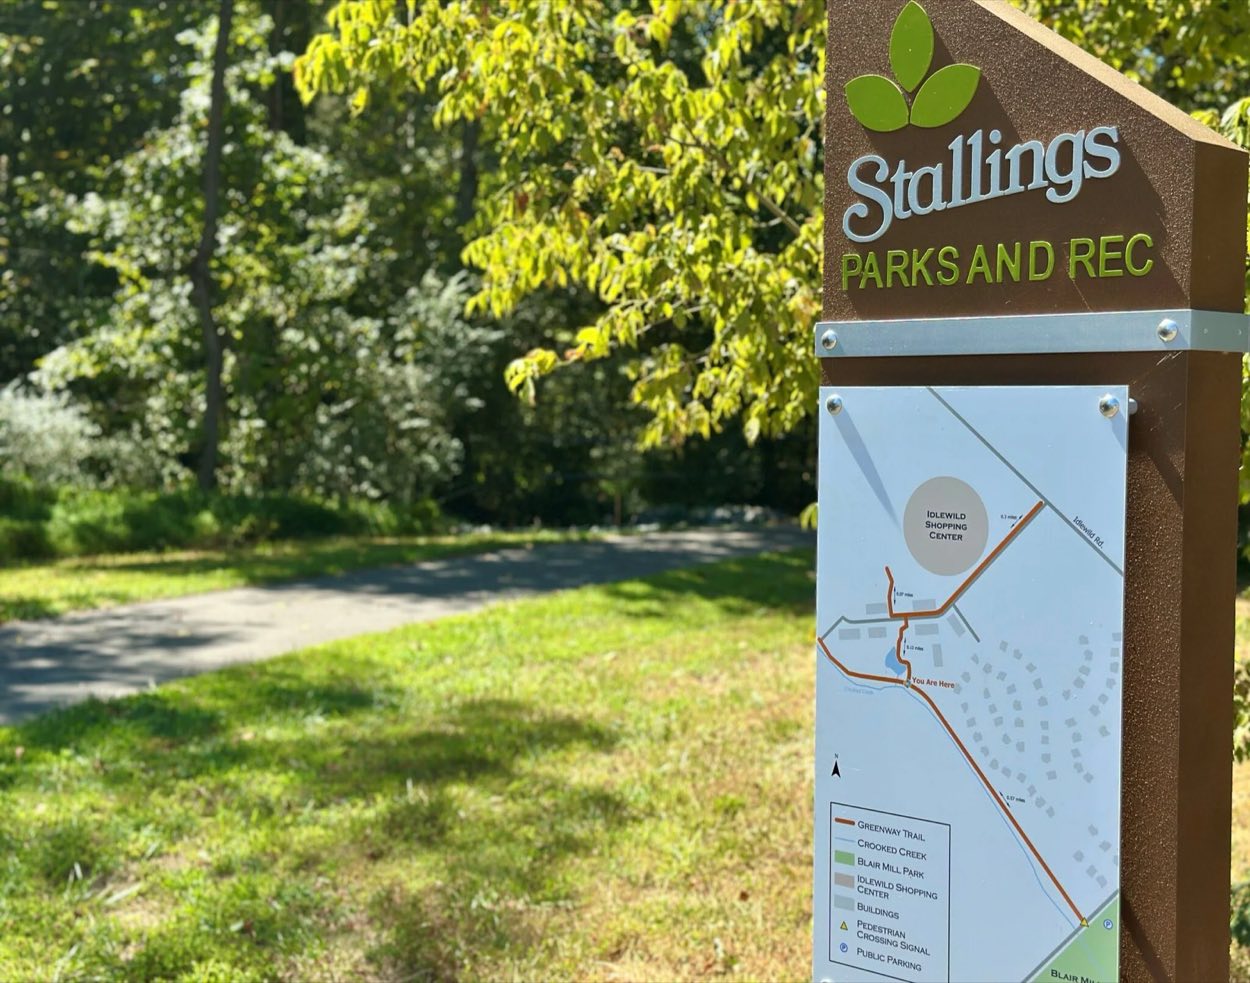 STALLINGS GREENWAY · TRAILHEAD
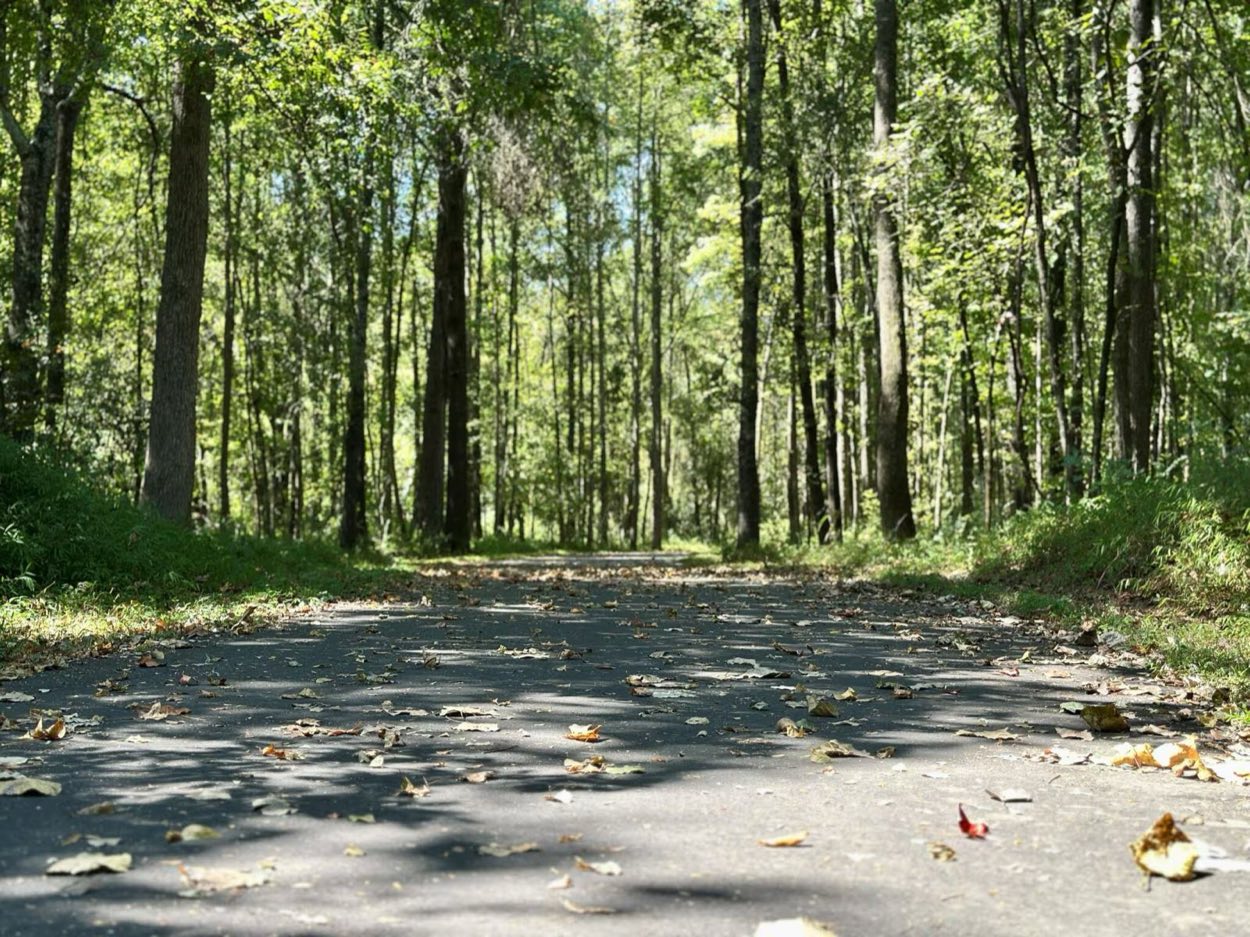 THE TRAIL THROUGH THE WOODS
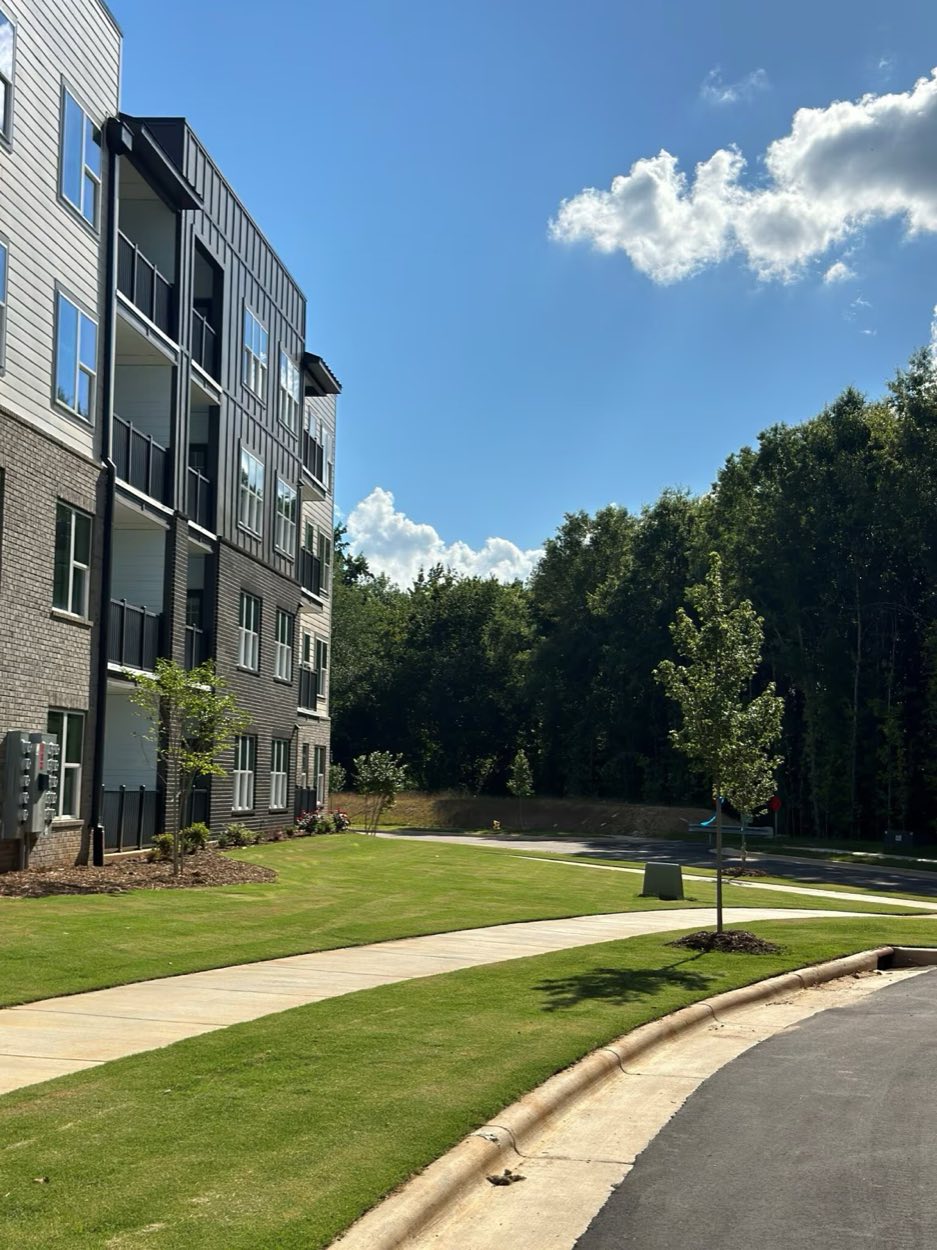 THE GREENWAY AT THE COMMUNITY EDGE
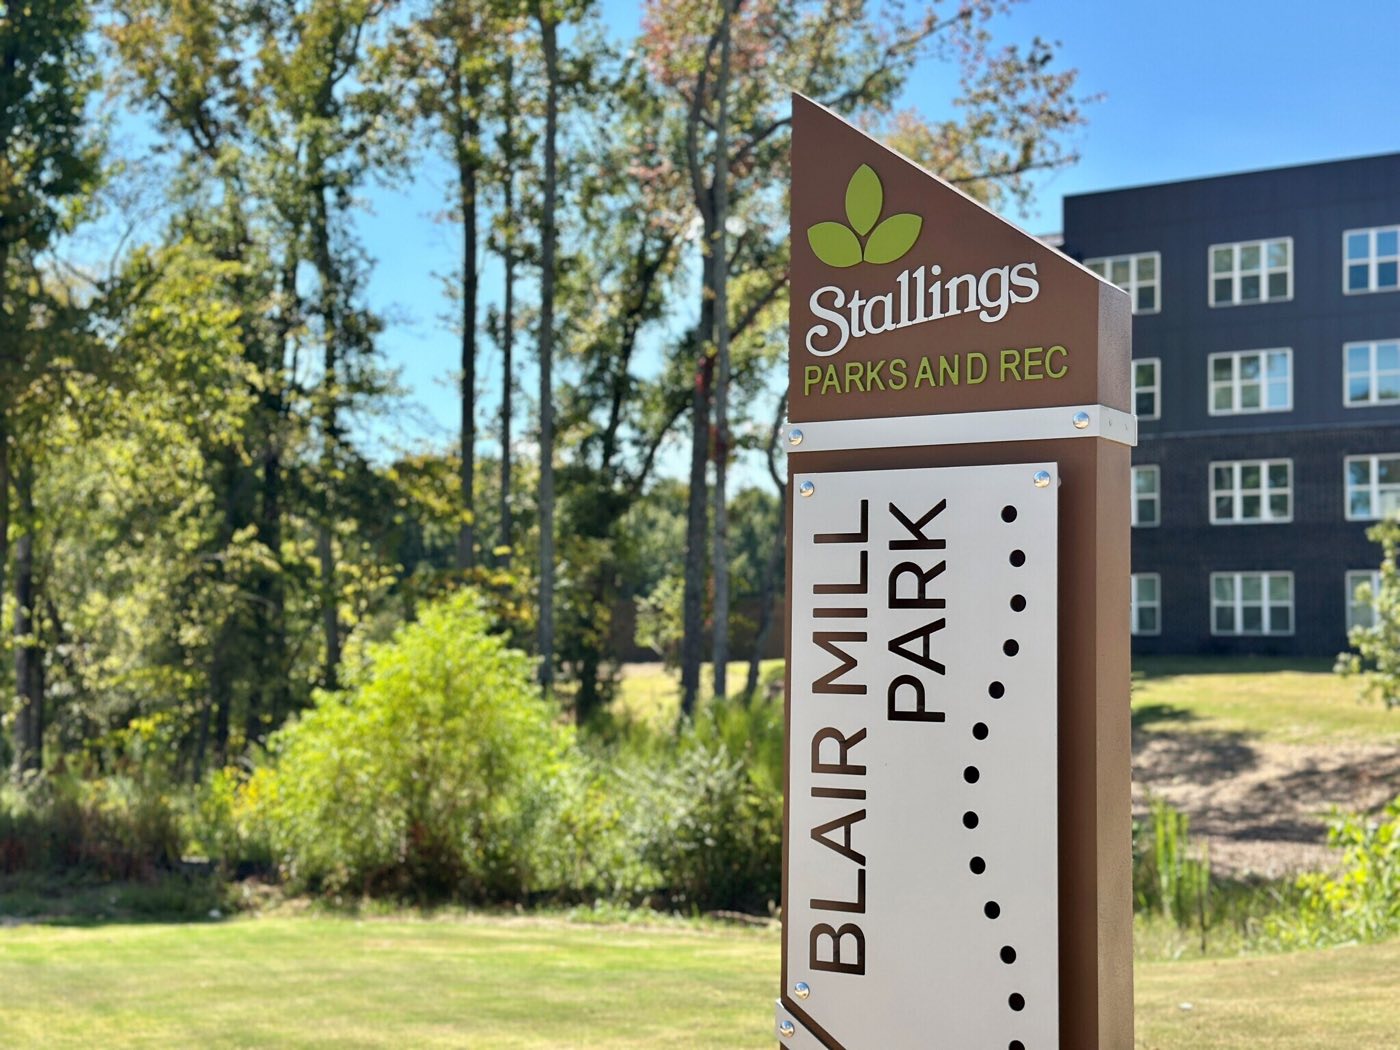 BLAIR MILL PARK · ON THE GREENWAY
THE HOMES
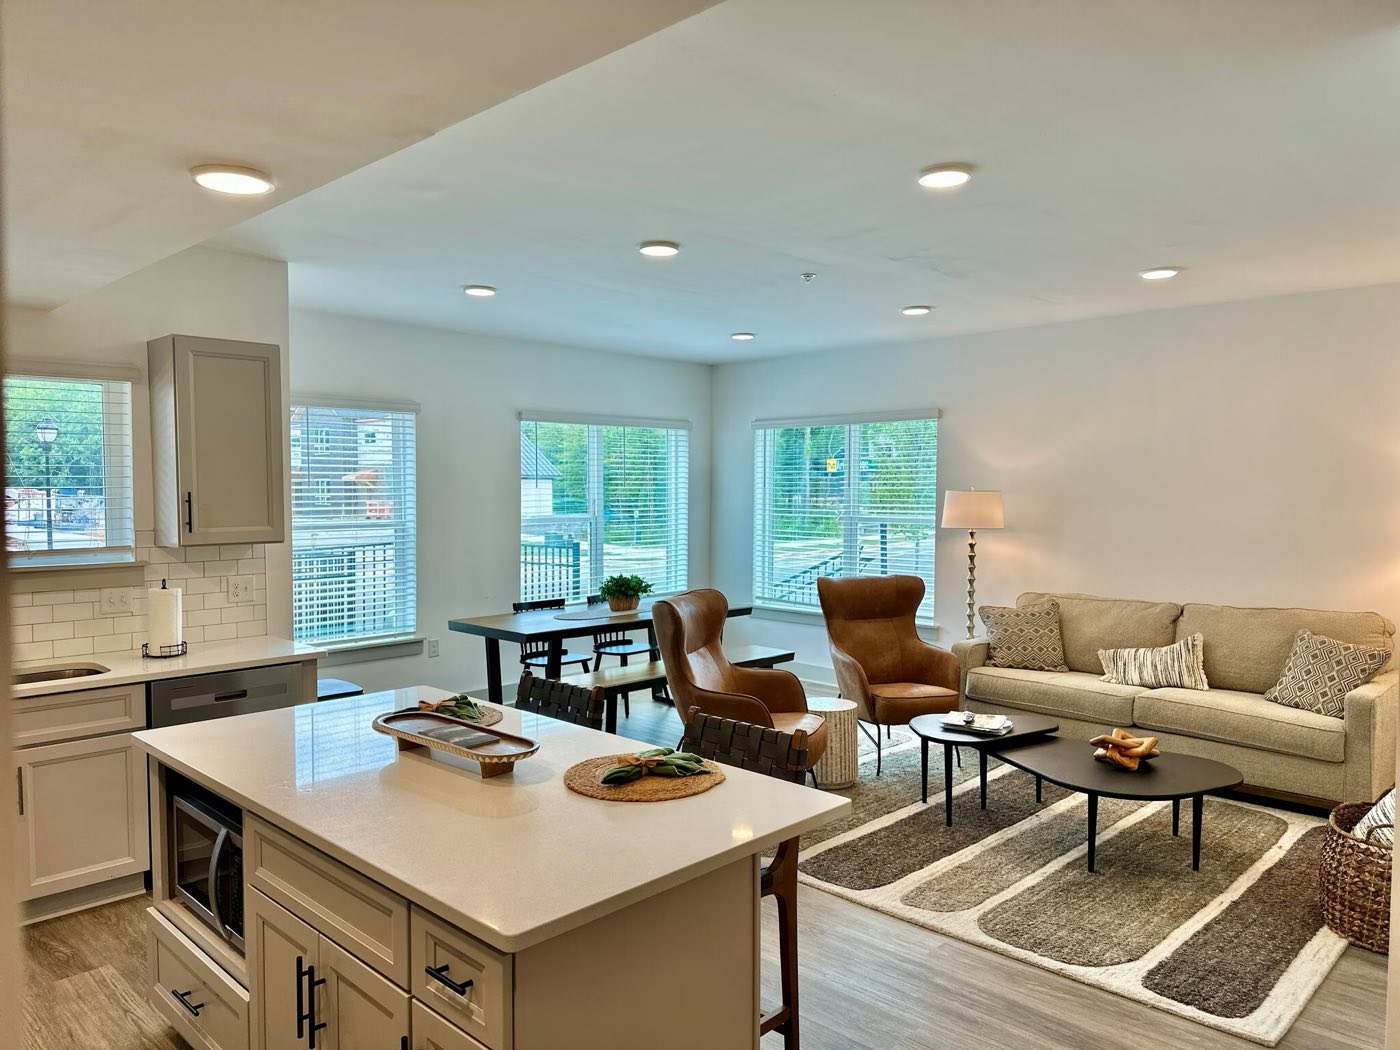 OPEN-CONCEPT LIVING
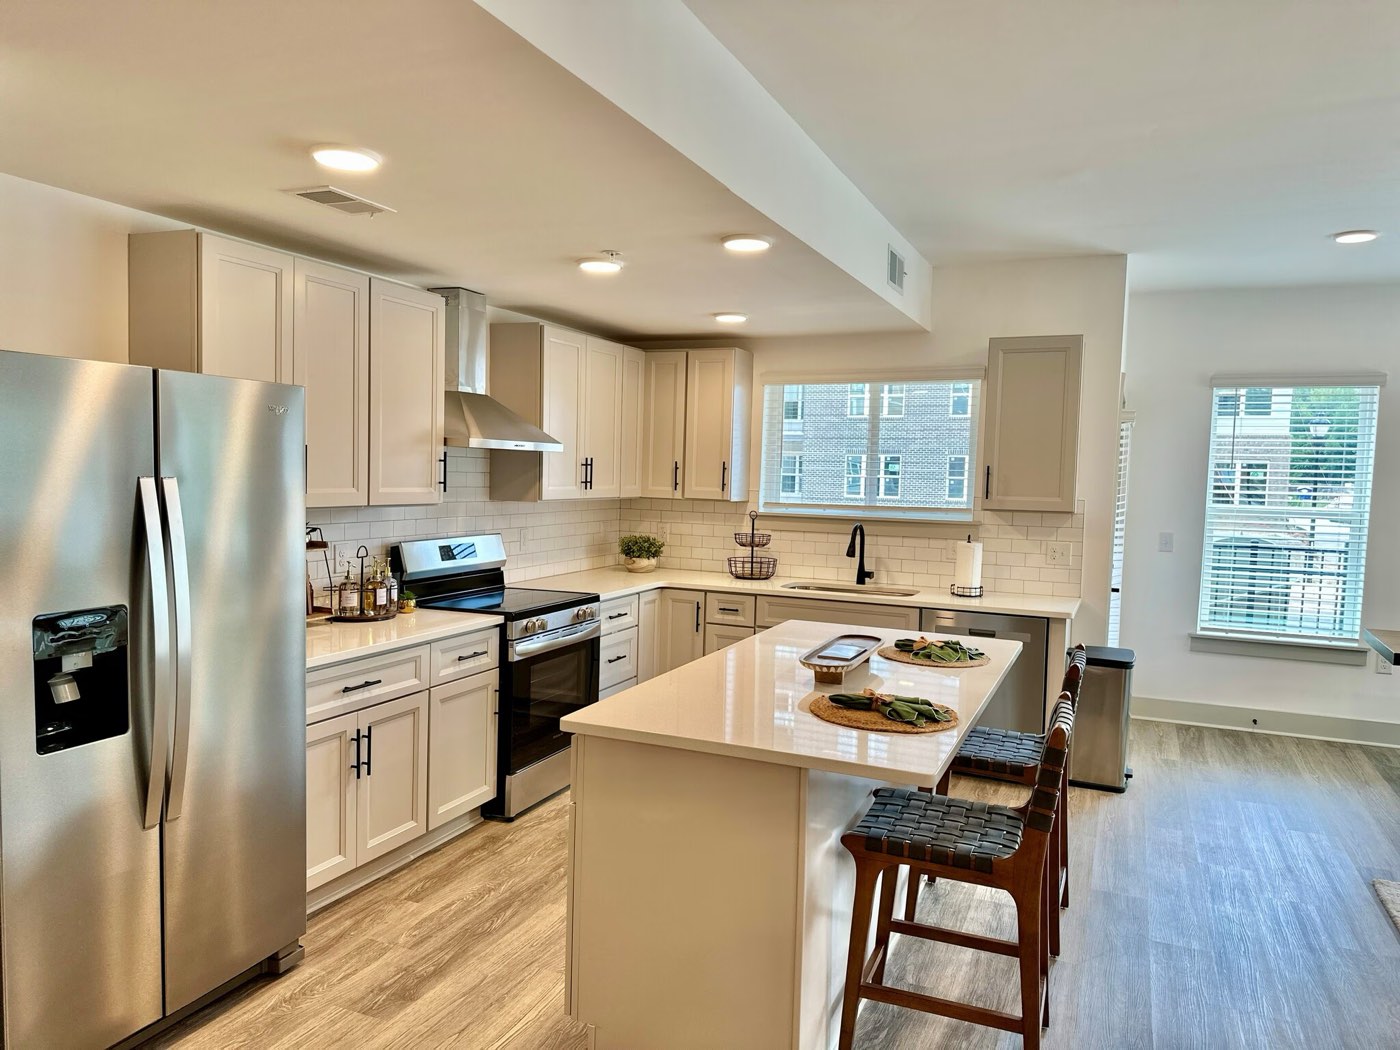 KITCHEN · QUARTZ ISLAND
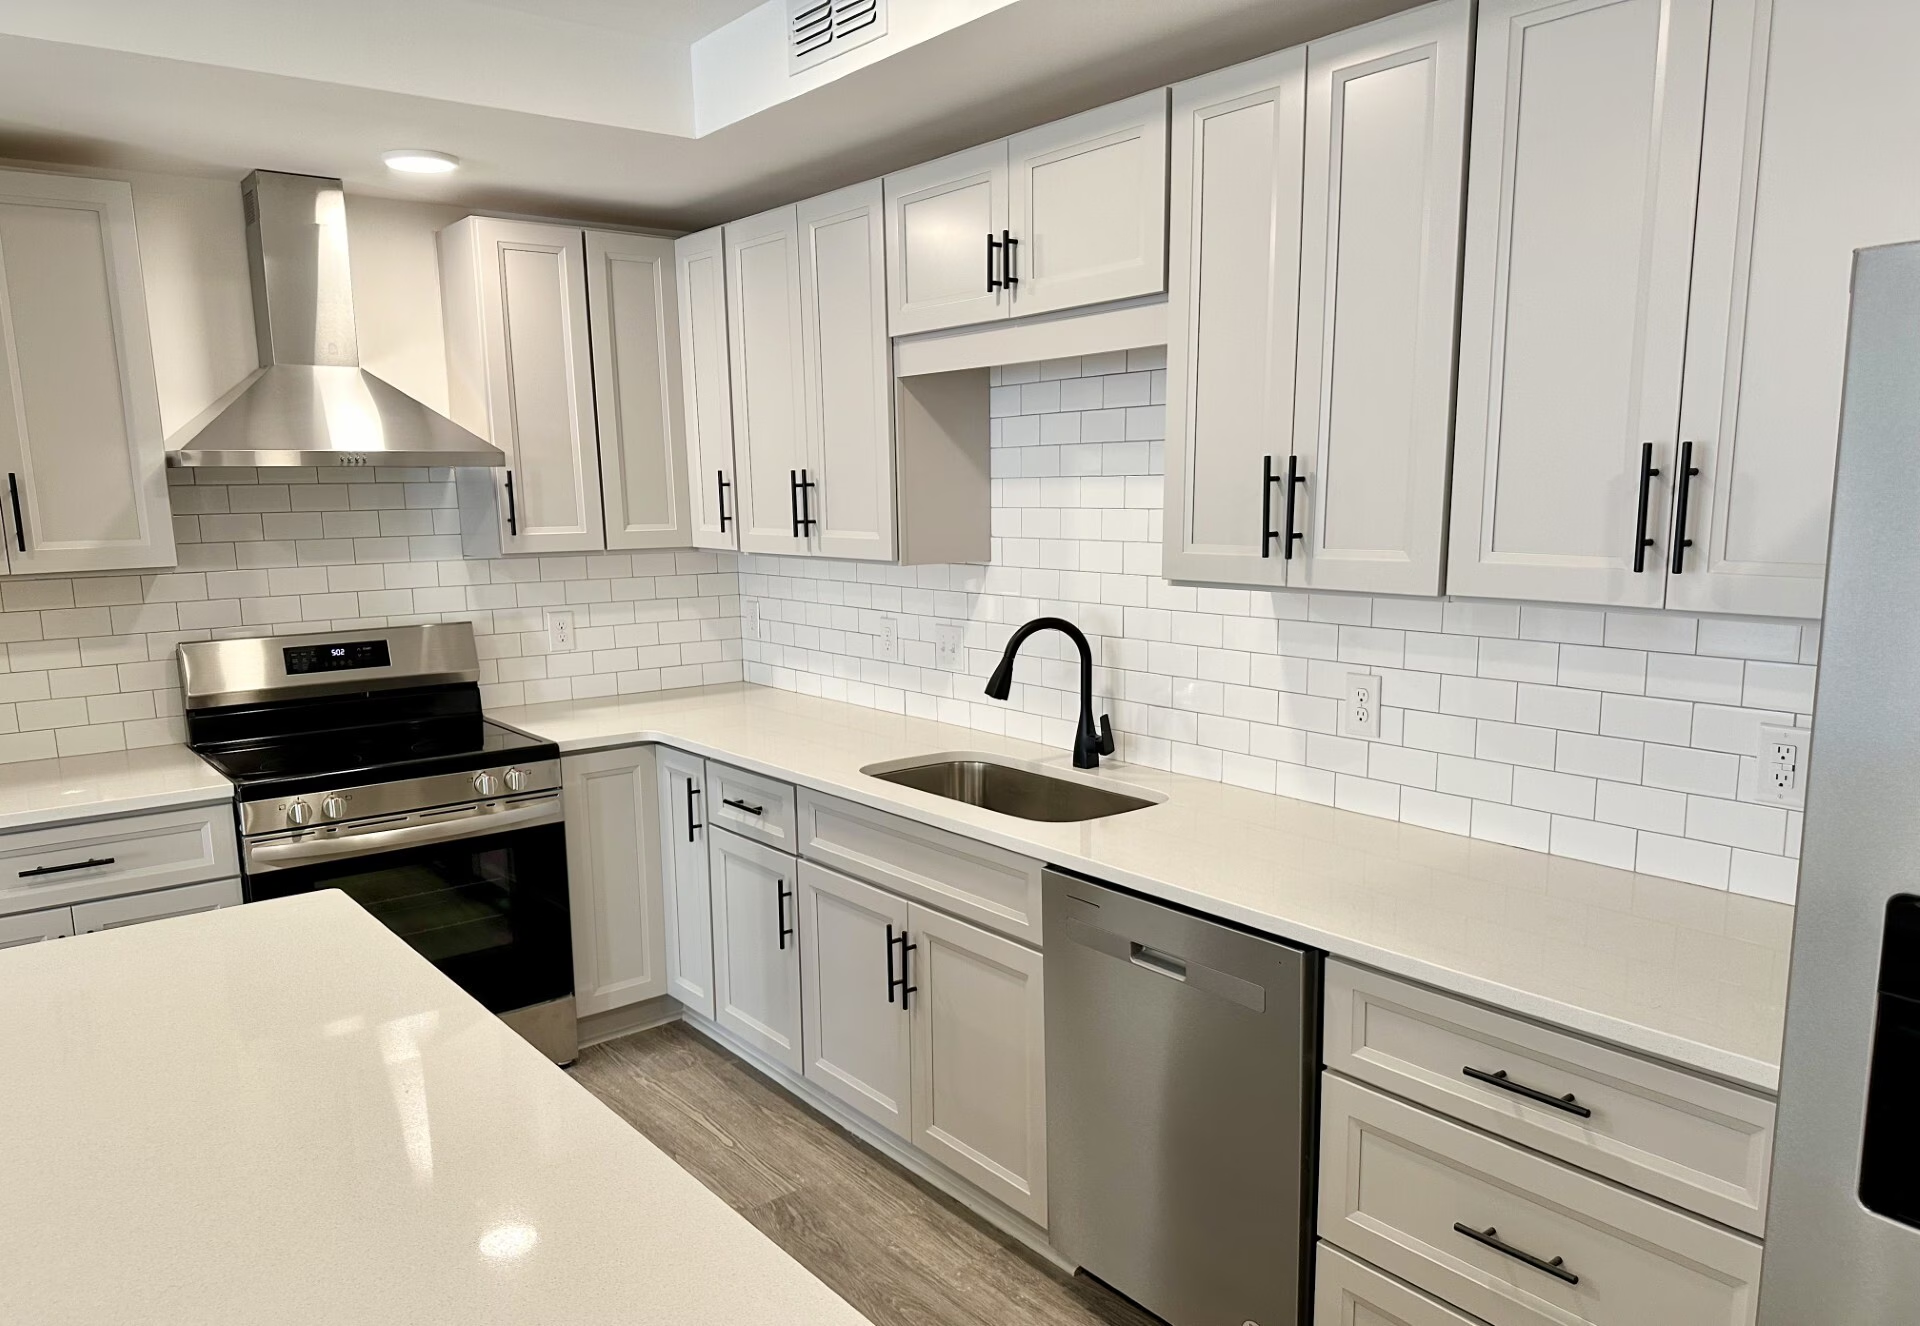 KITCHEN · SUBWAY TILE
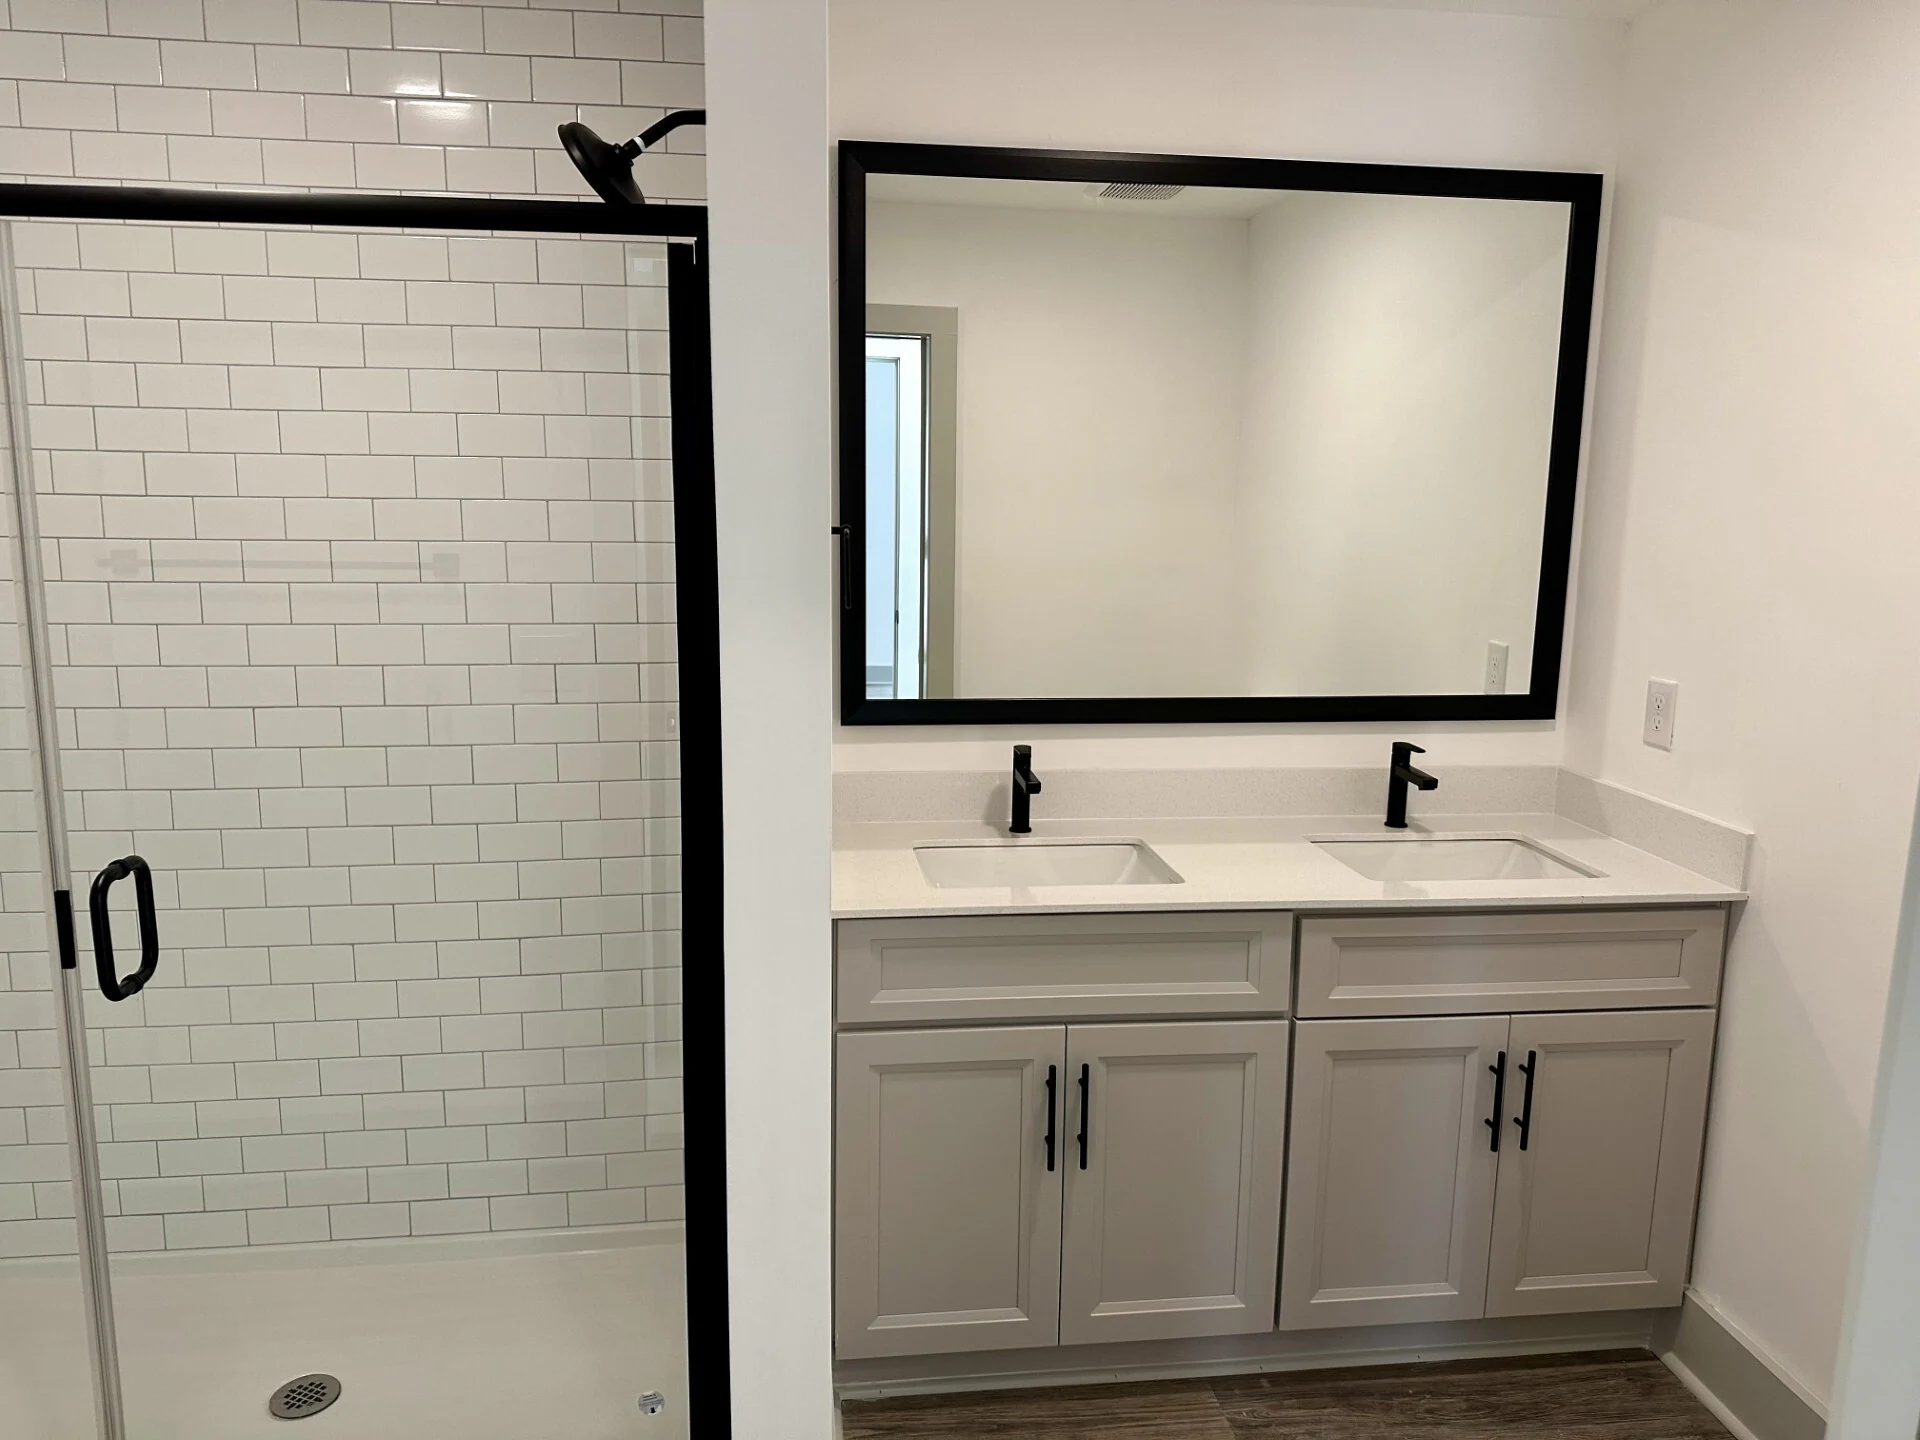 BATH · DOUBLE VANITY AND WALK-IN SHOWER
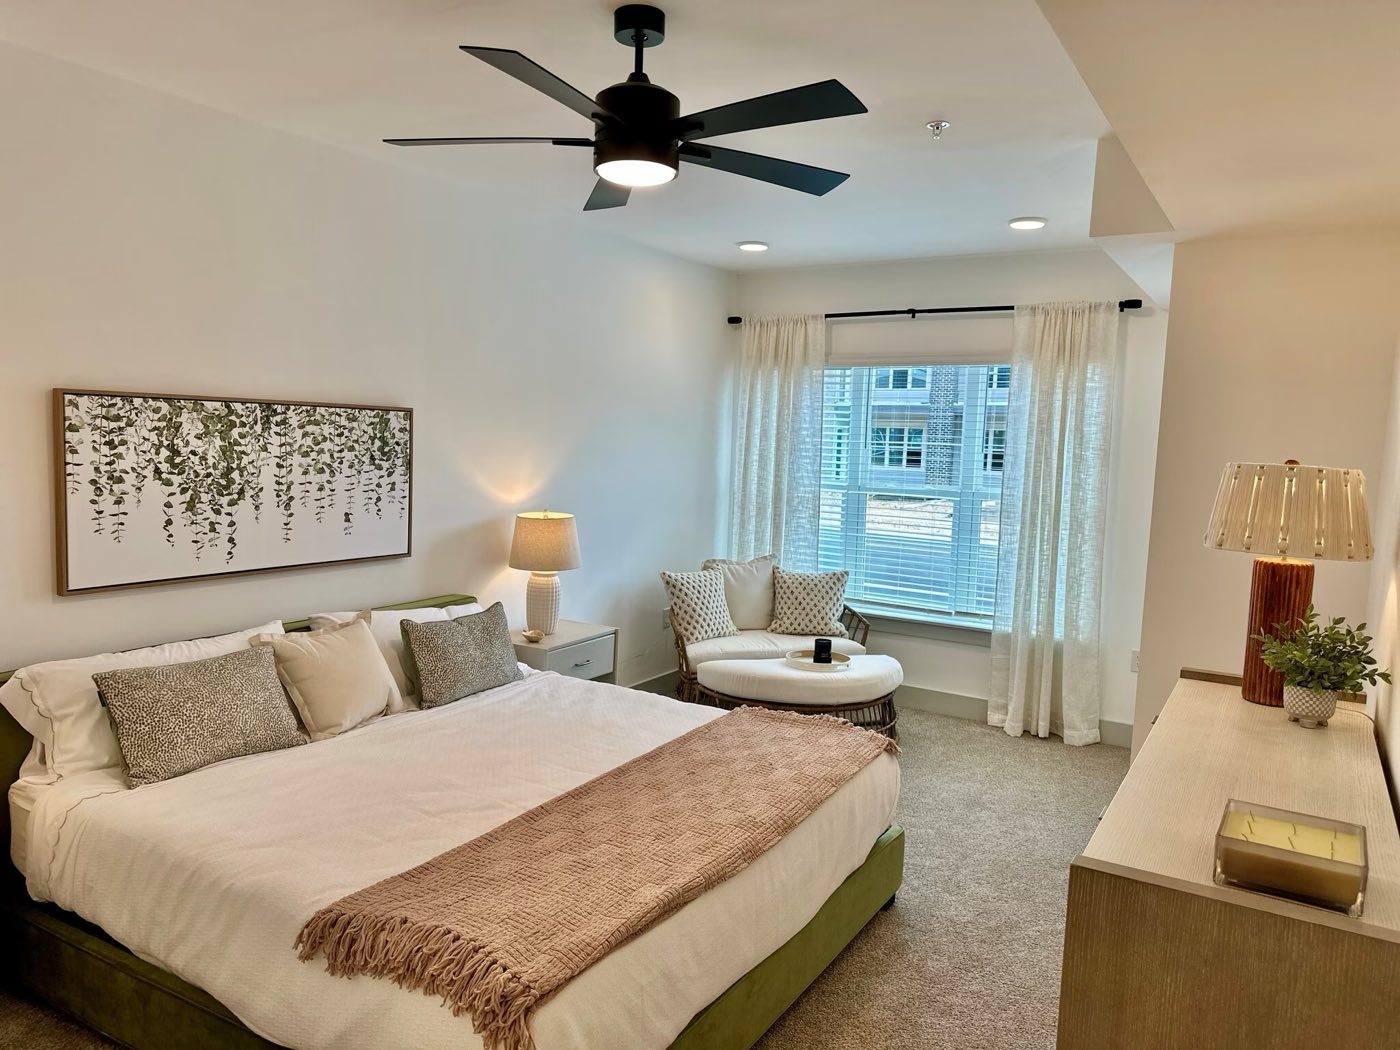 PRIMARY BEDROOM
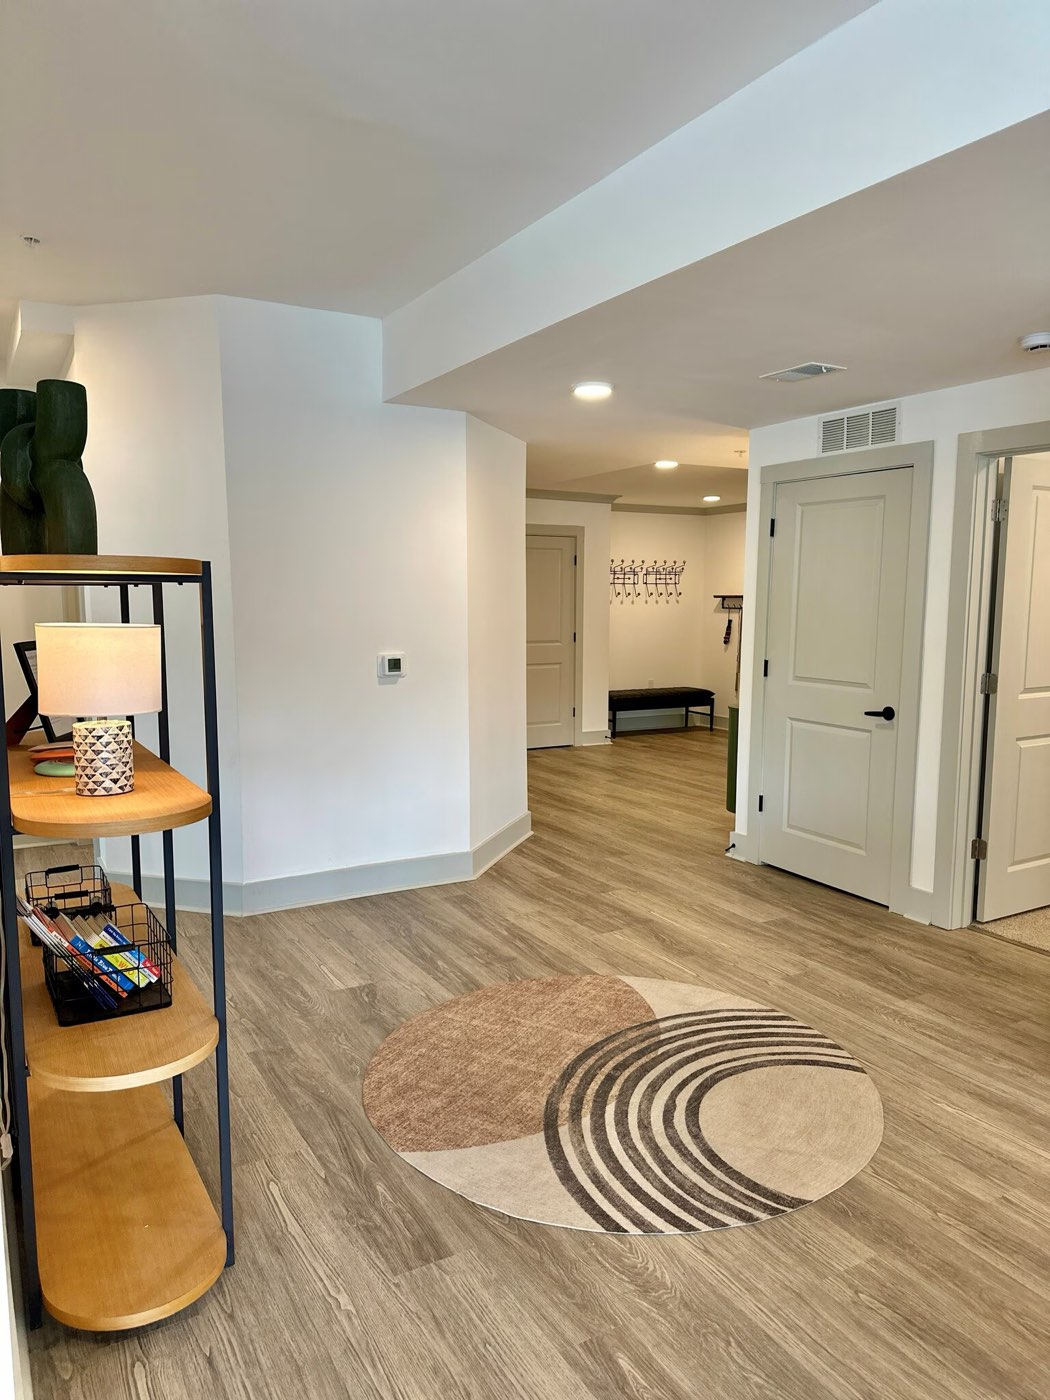 ENTRY HALL
THE CLUBHOUSE
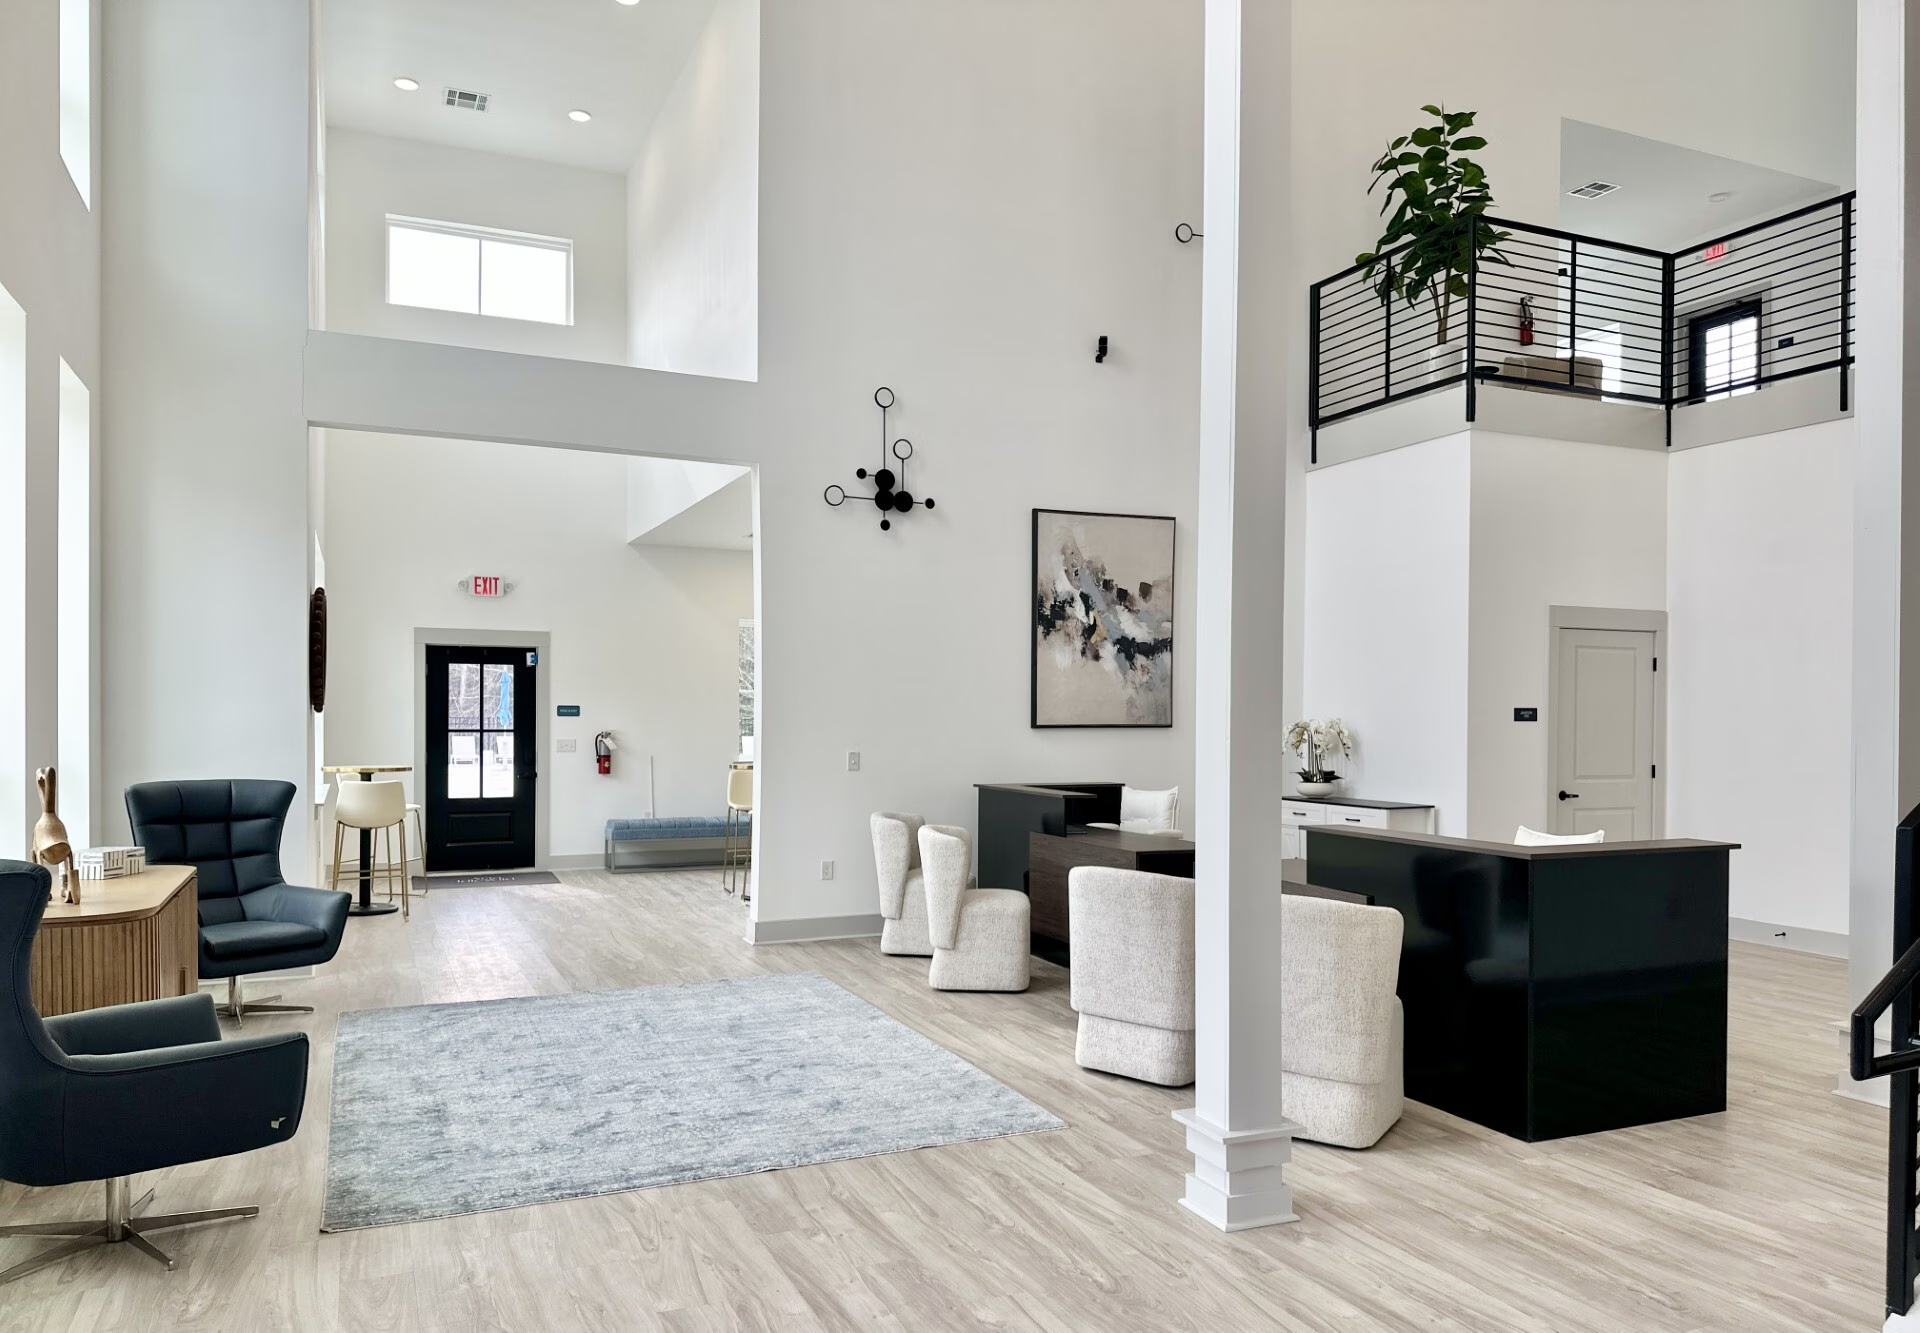 LOBBY AND LOUNGE
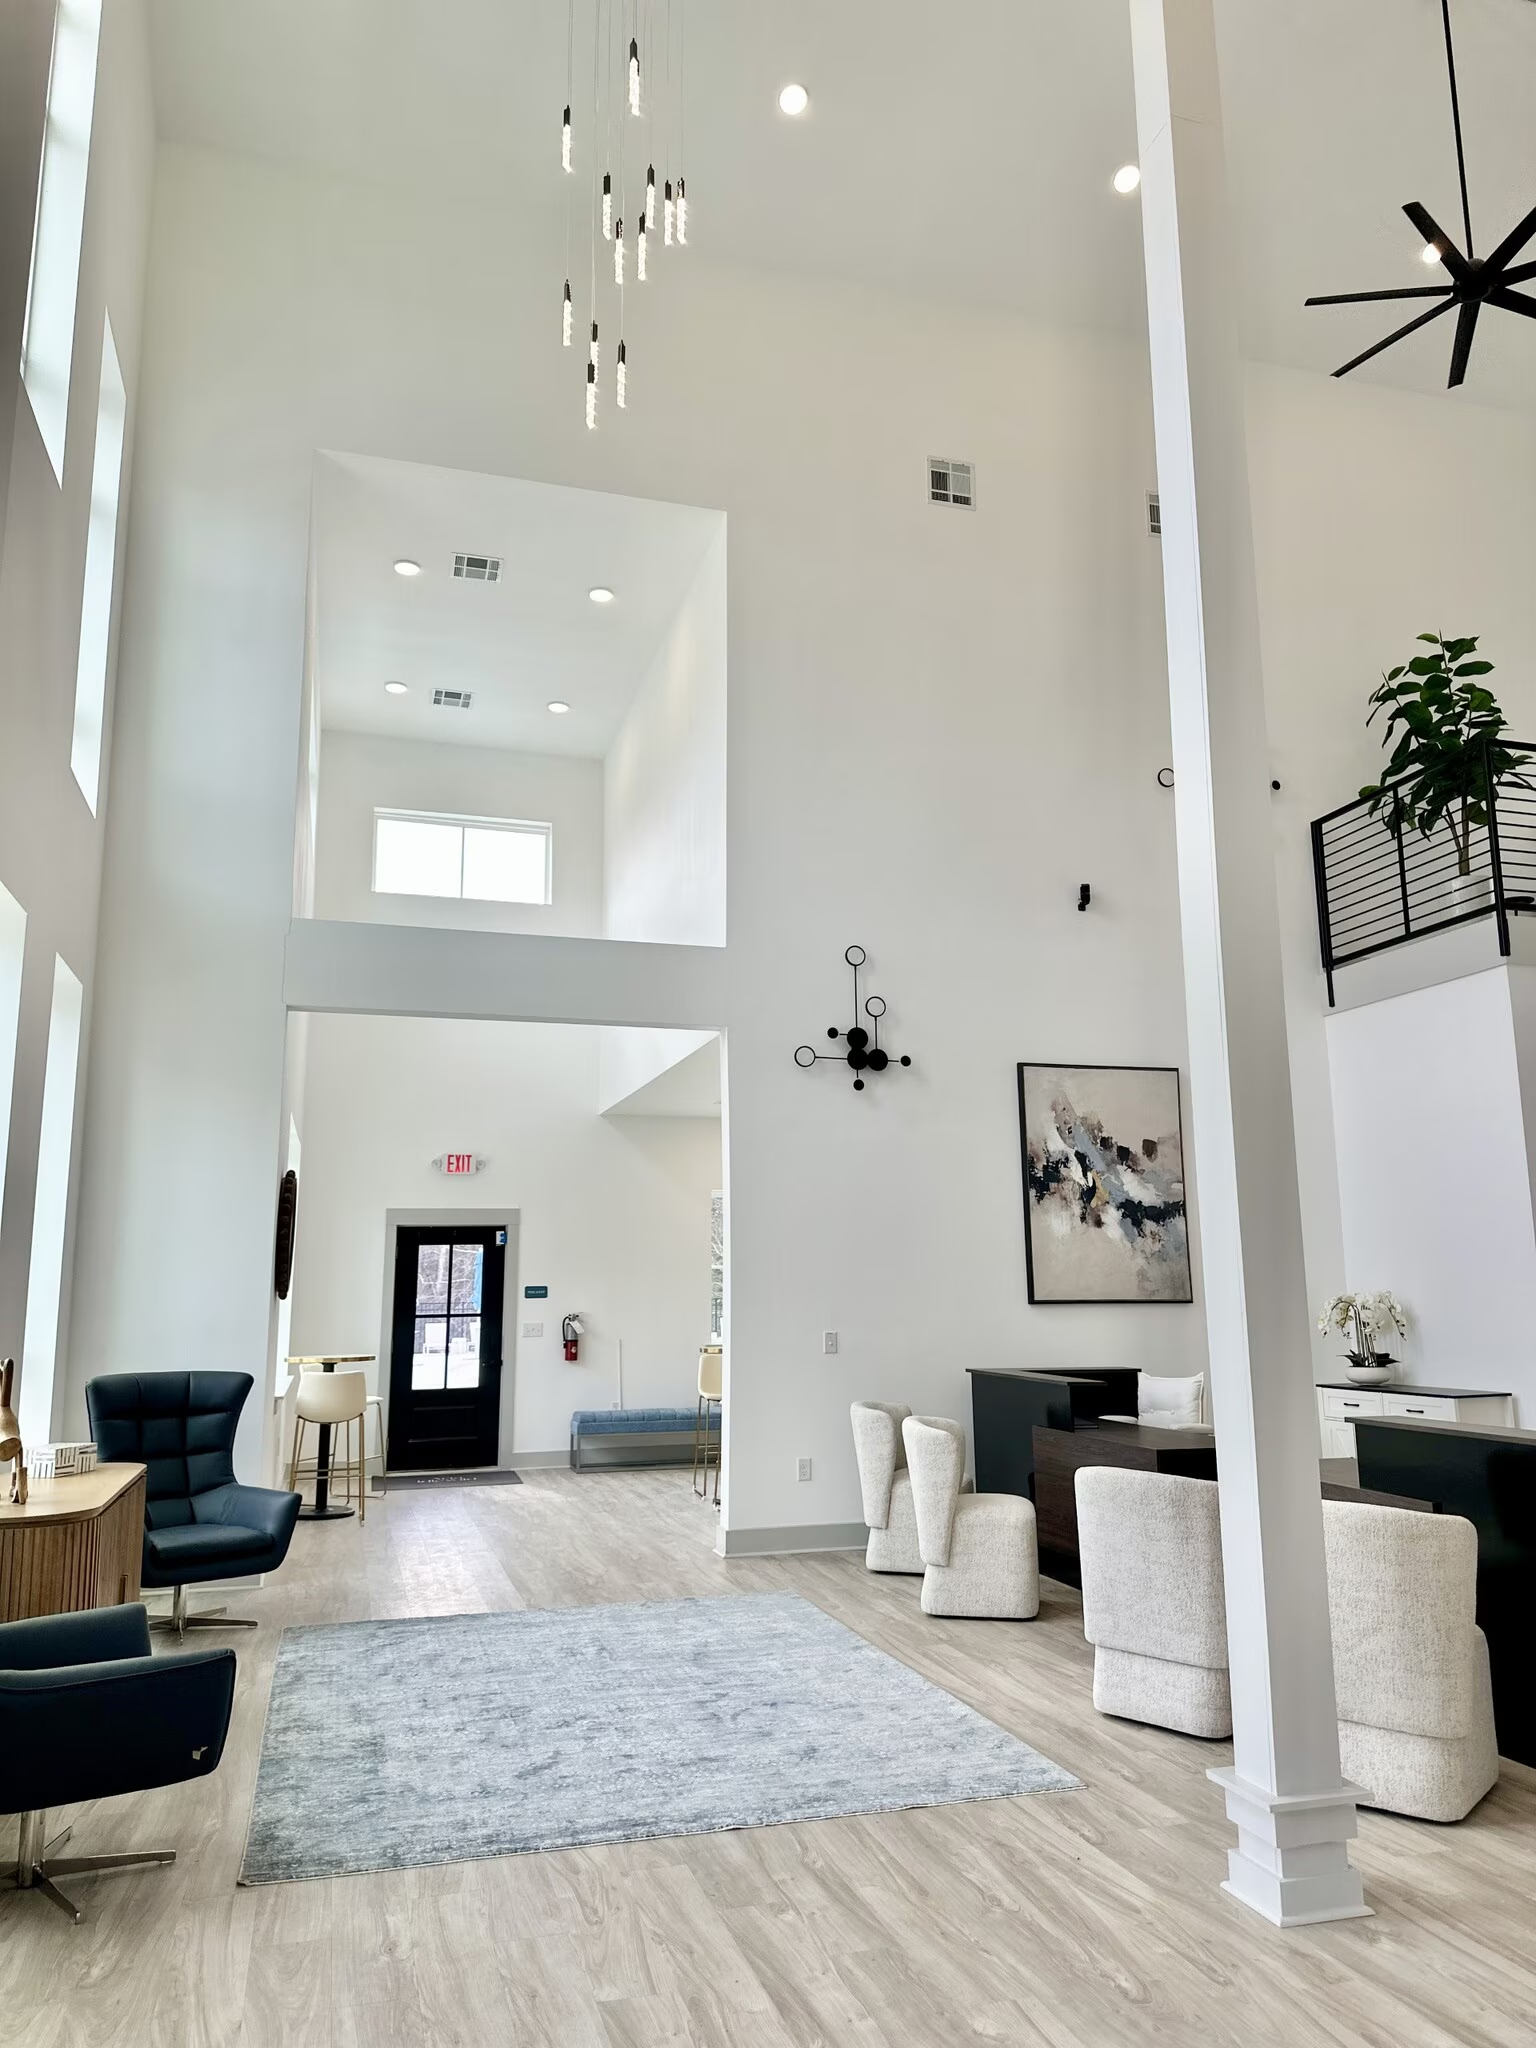 LOBBY · DOUBLE-HEIGHT ENTRY
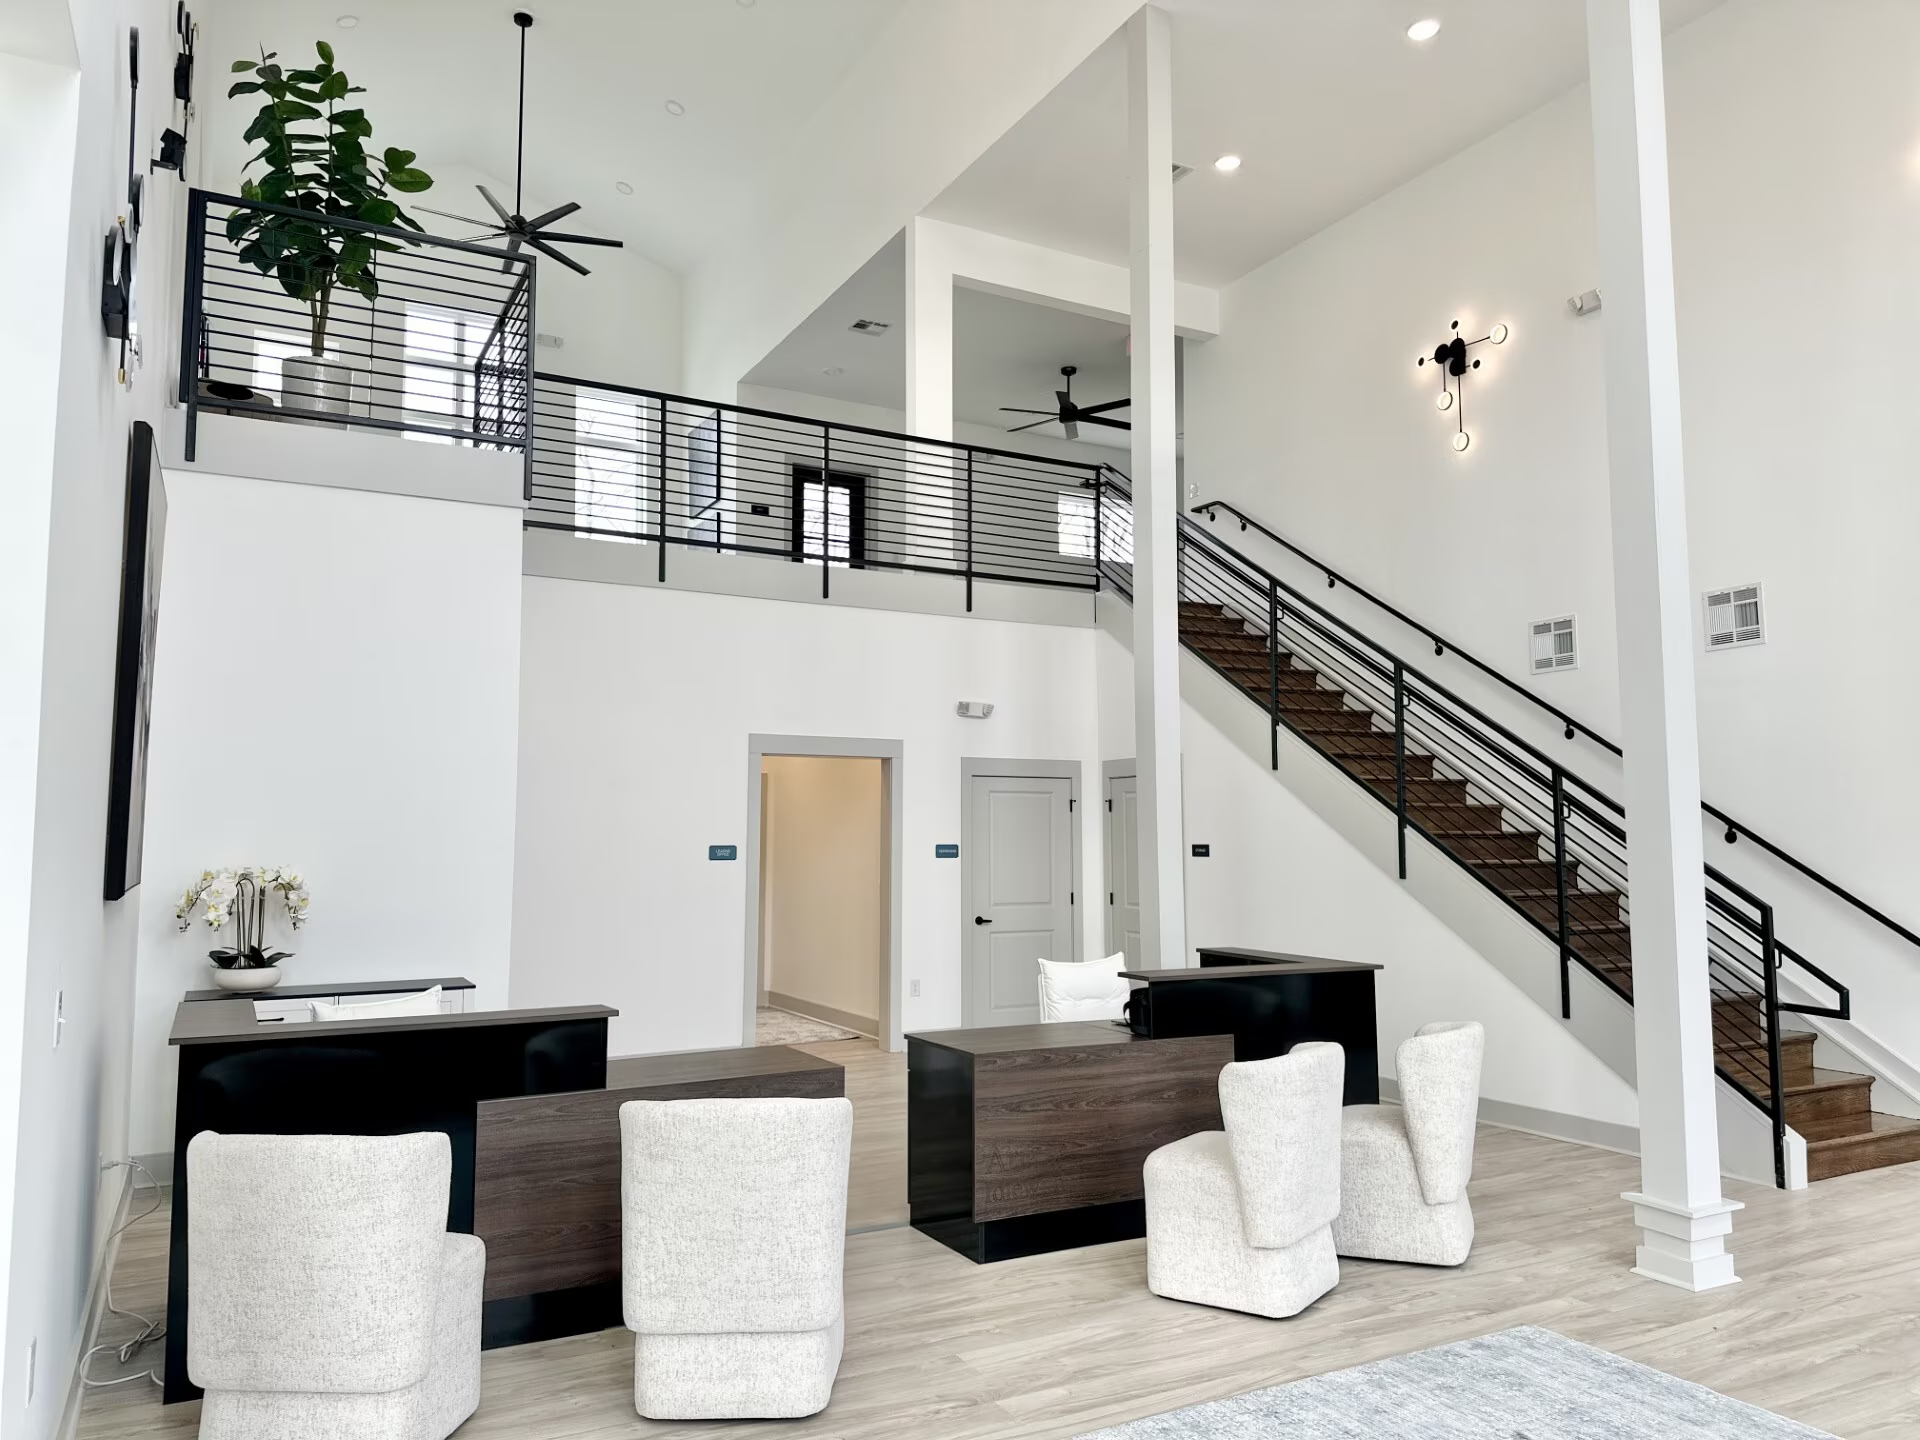 THE STAIRCASE TO THE MEZZANINE
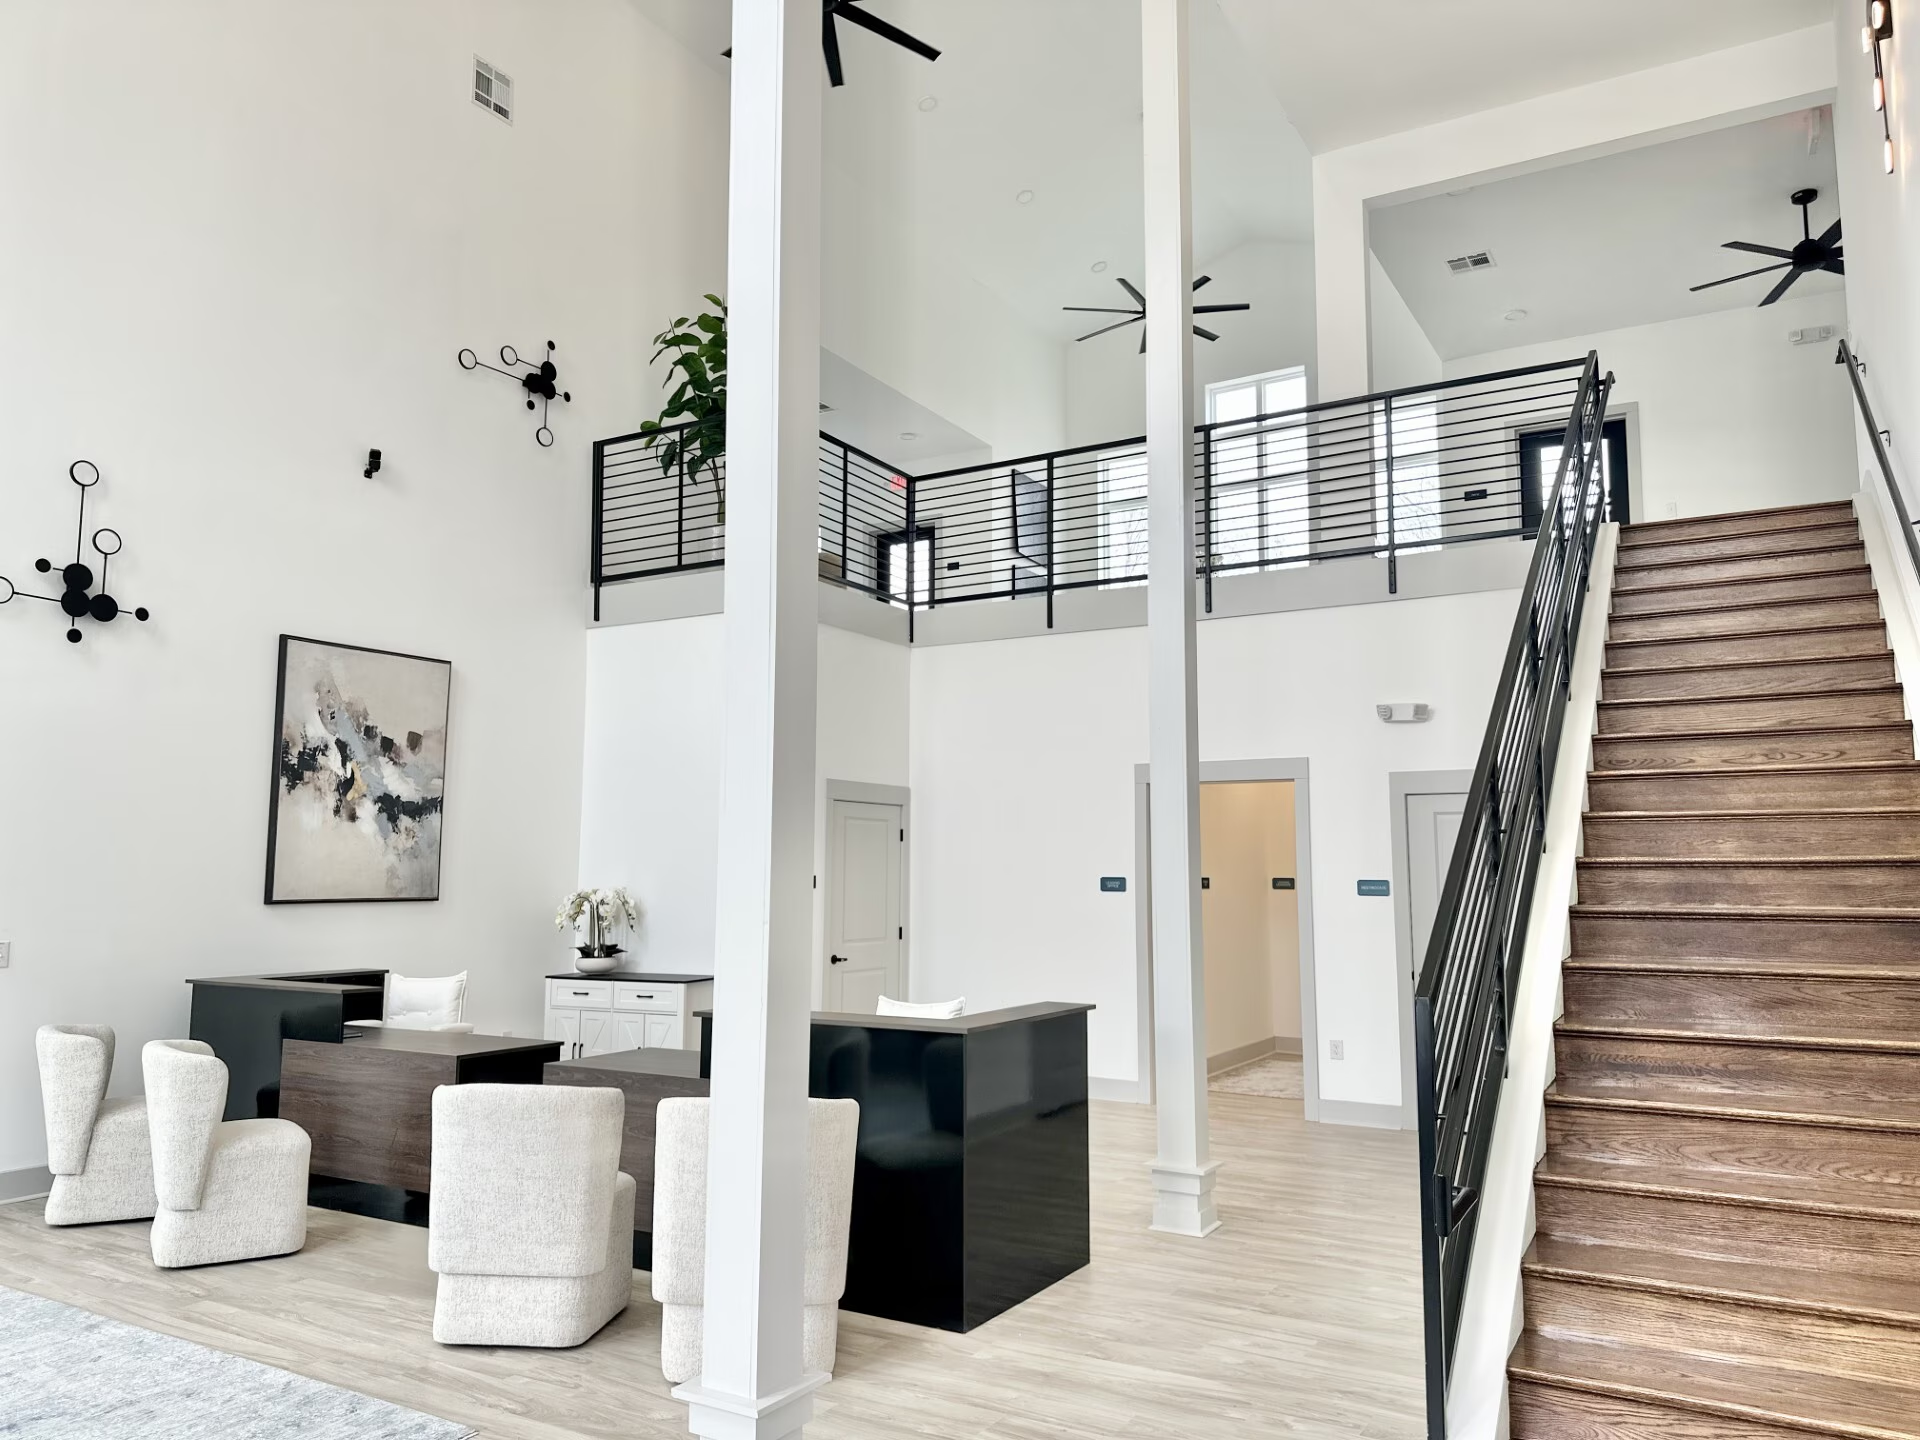 MEZZANINE ABOVE THE LOUNGE
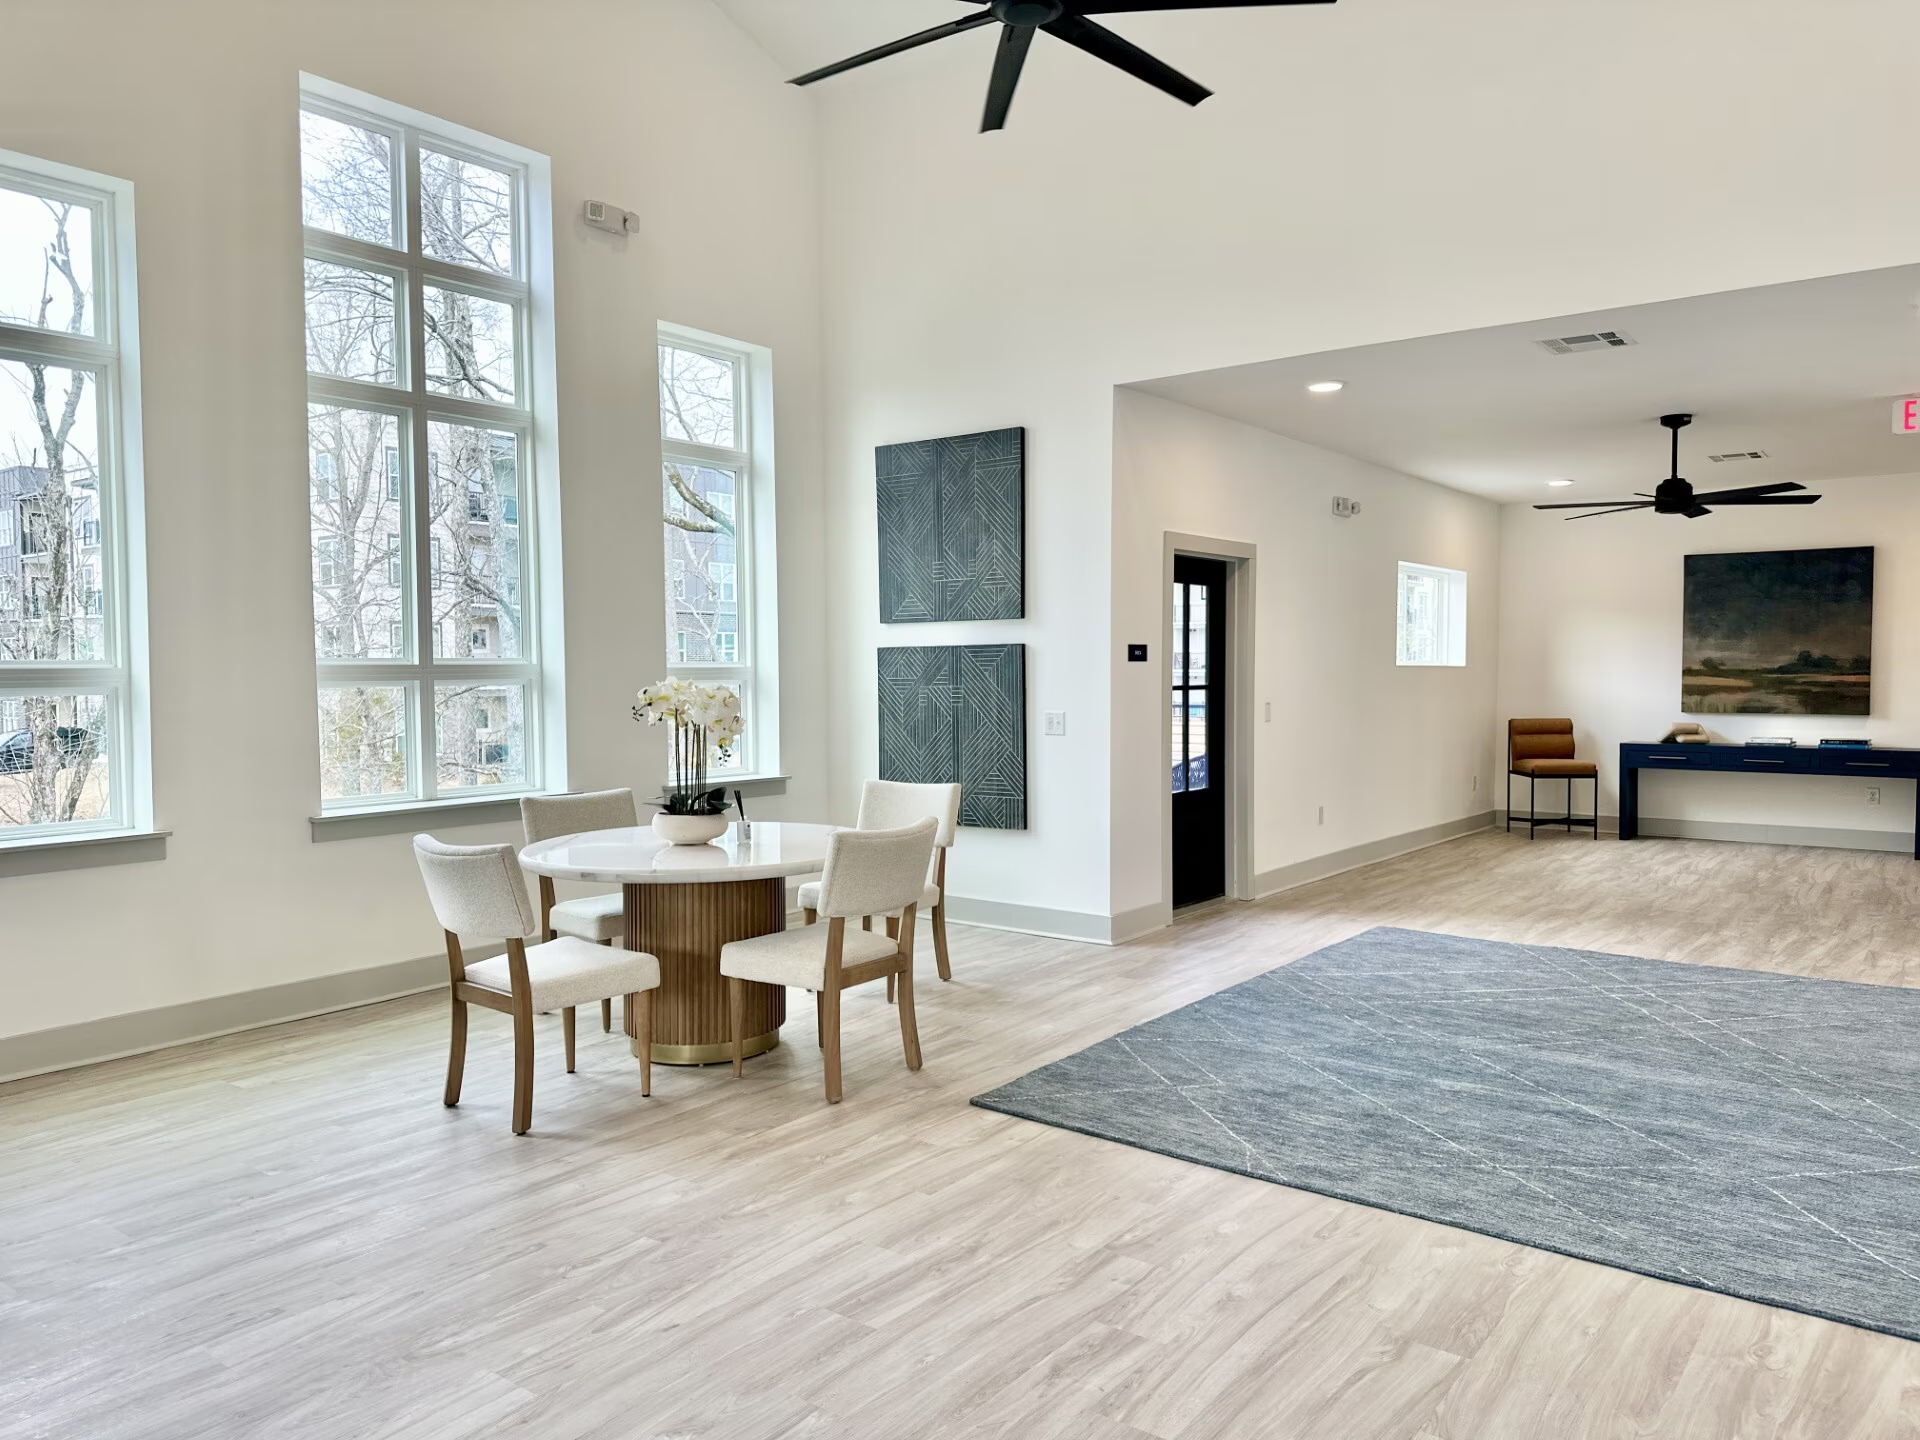 RESIDENT LOUNGE
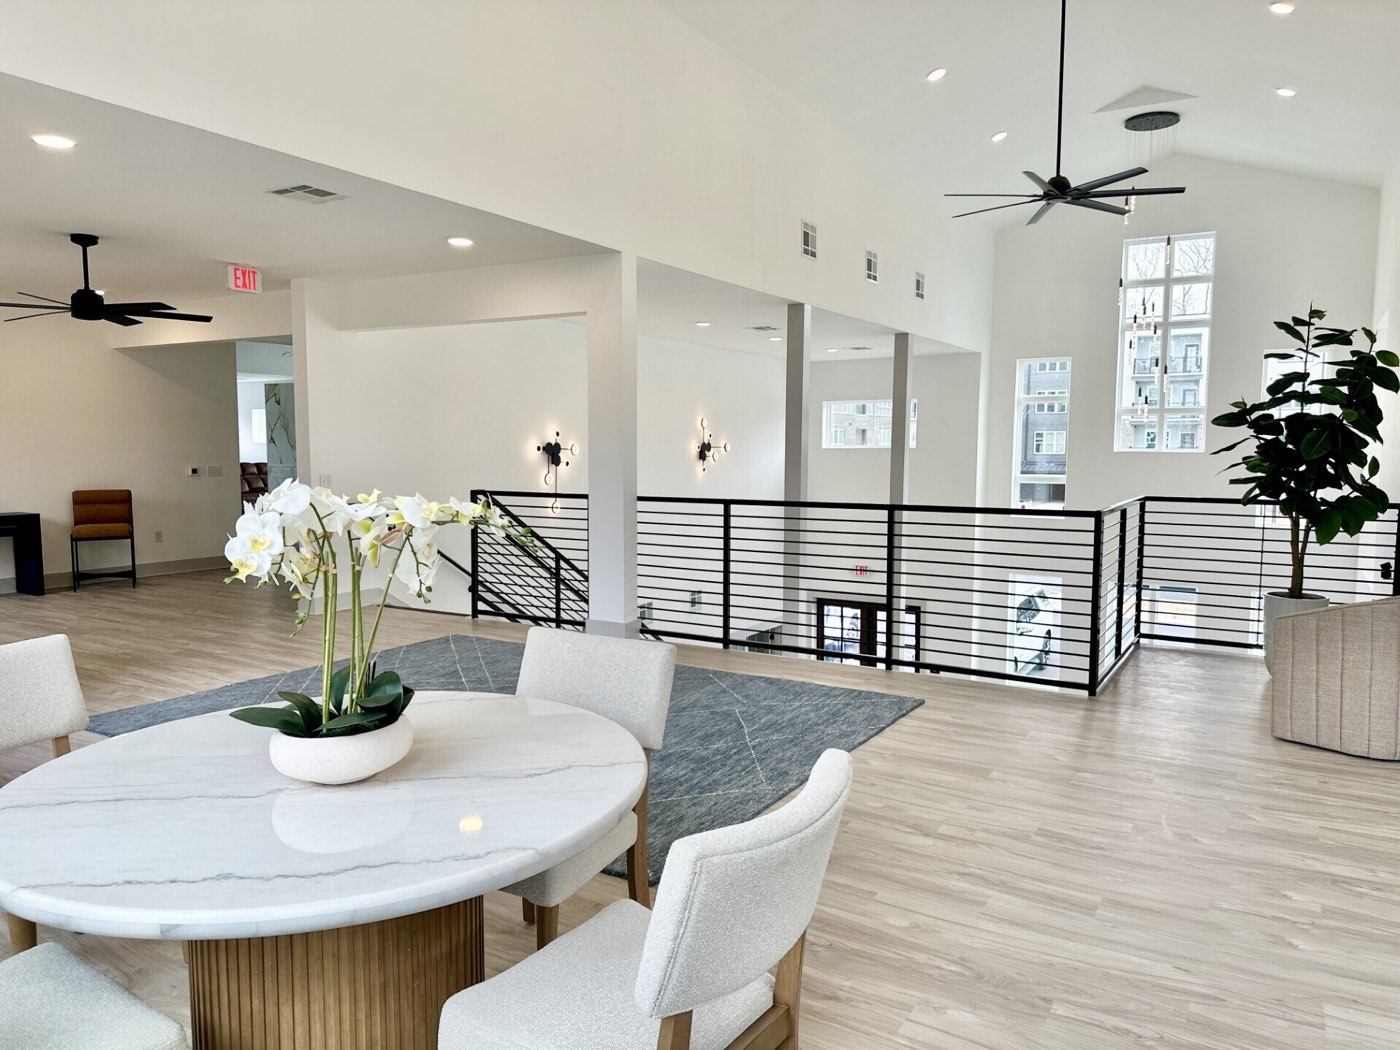 DINING TABLE UNDER THE MEZZANINE
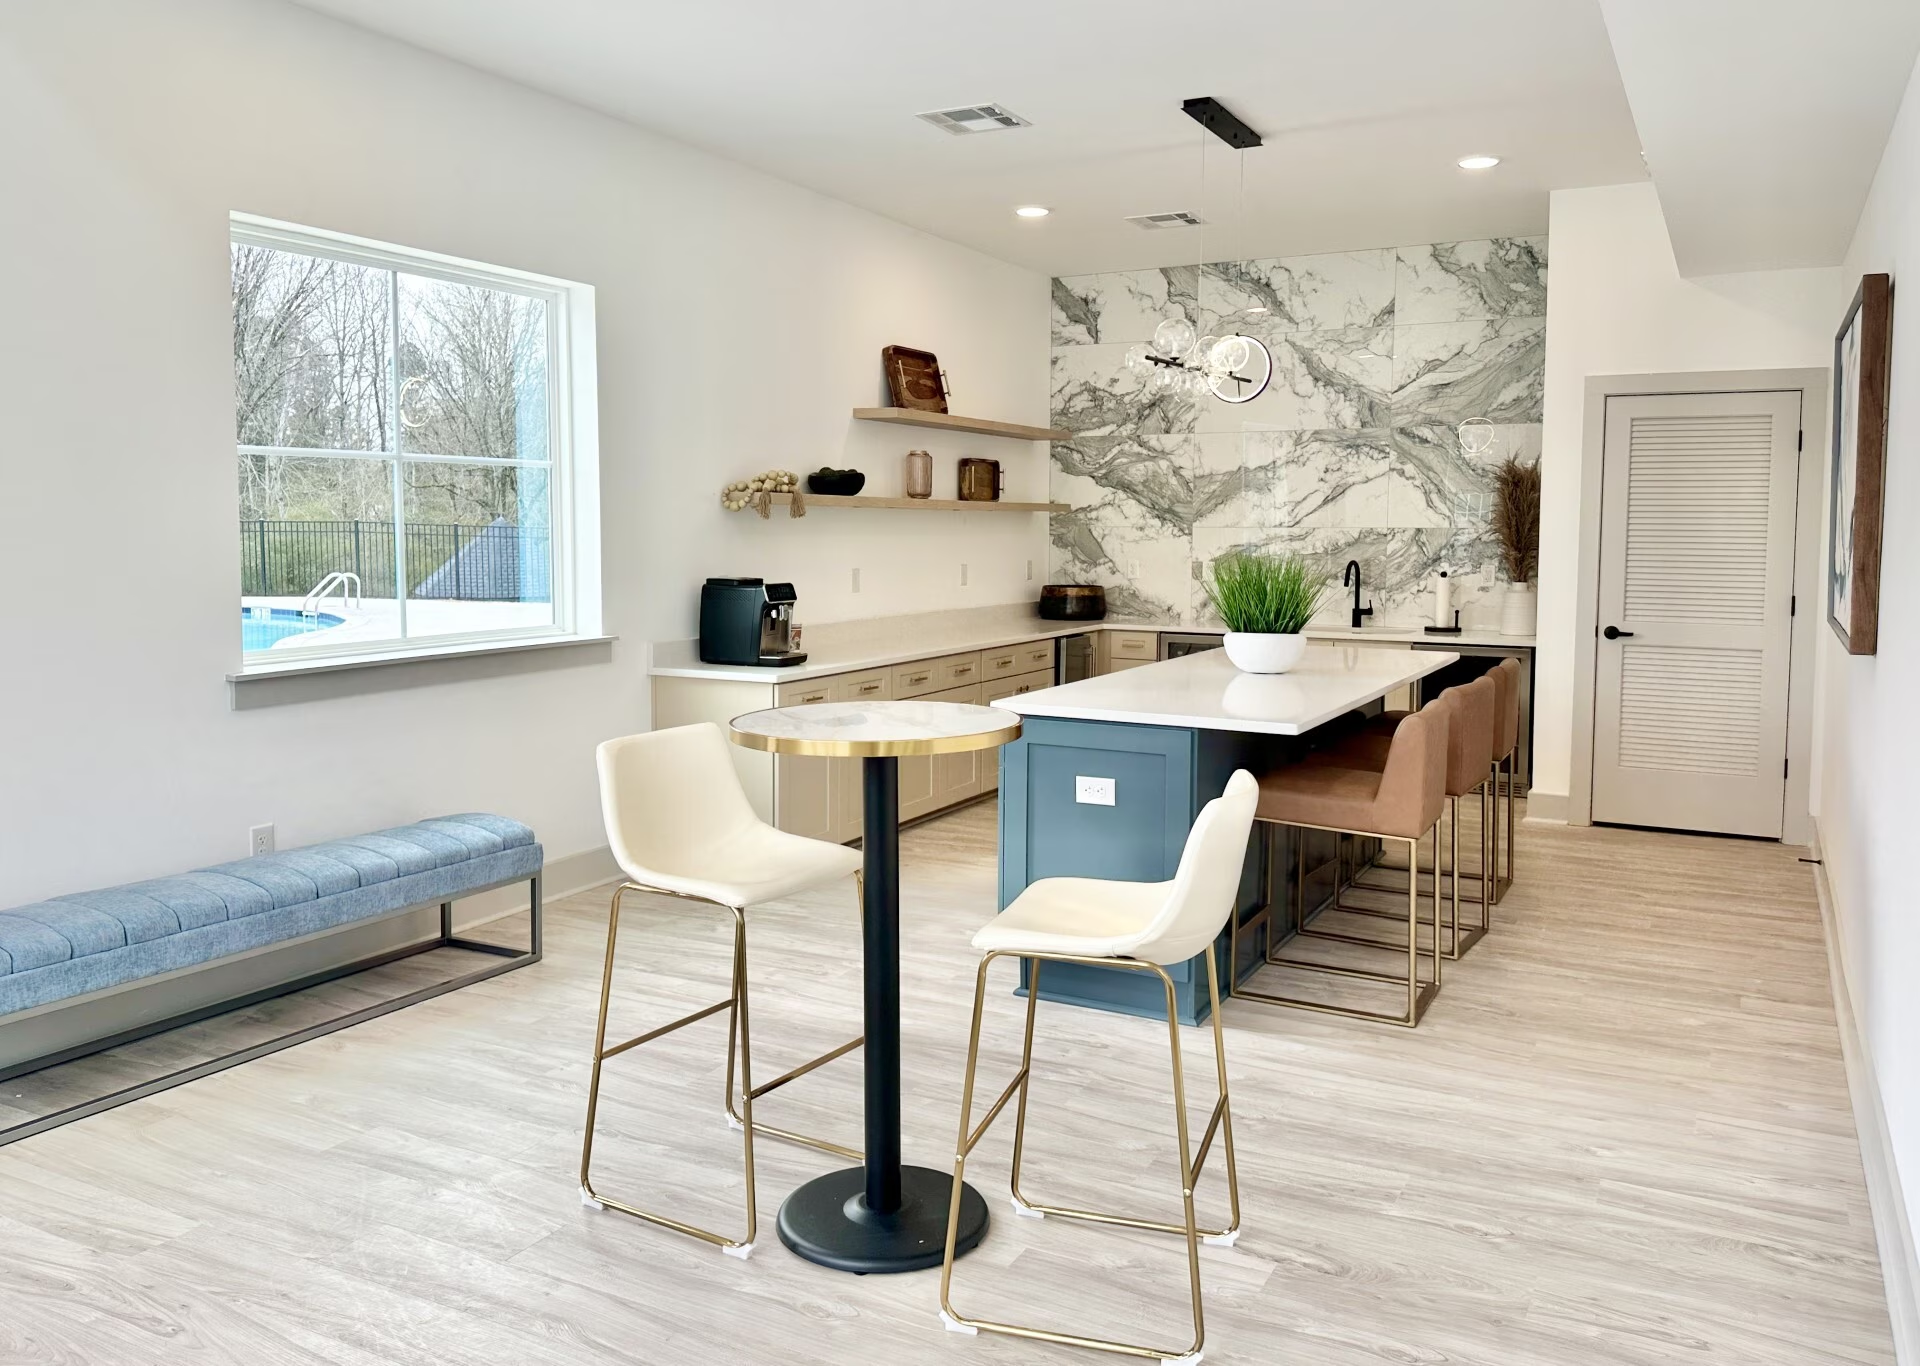 COFFEE BAR
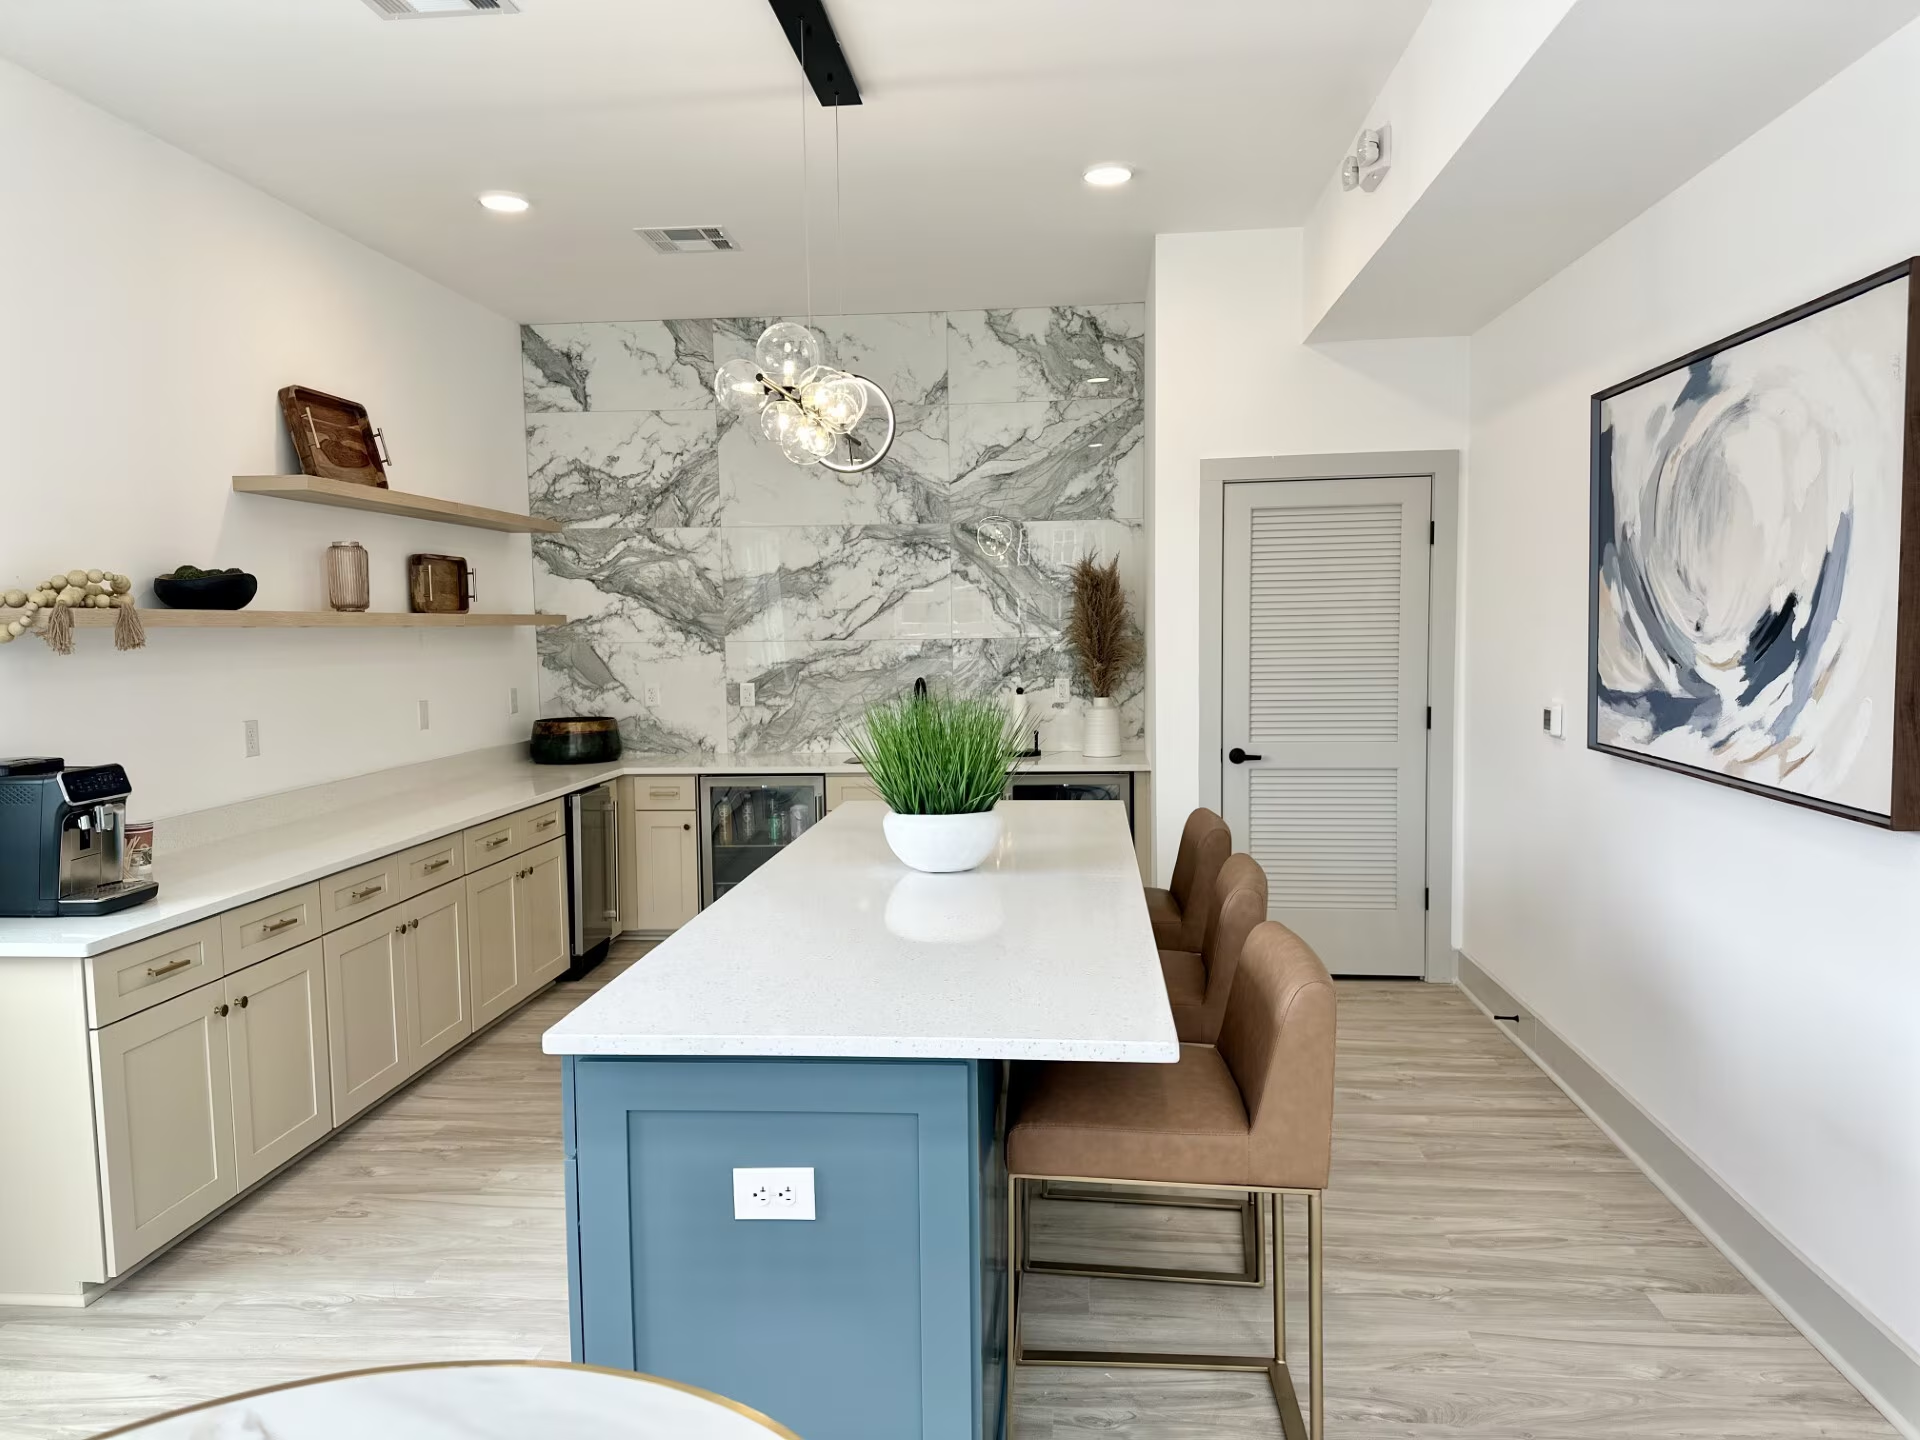 DEMONSTRATION KITCHEN
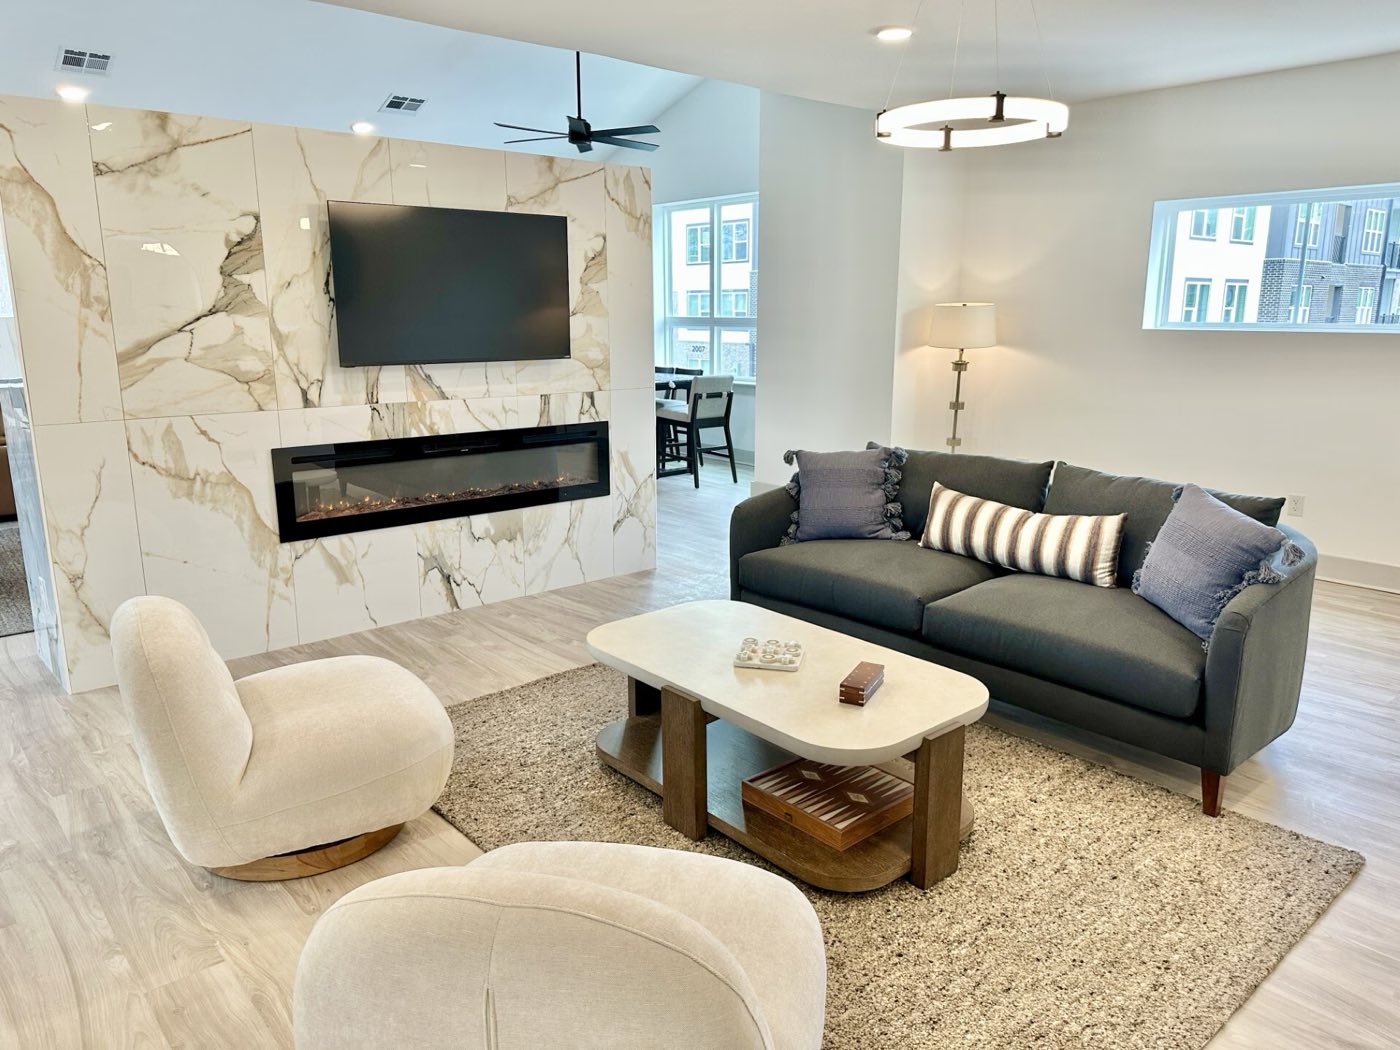 LOUNGE · FIREPLACE
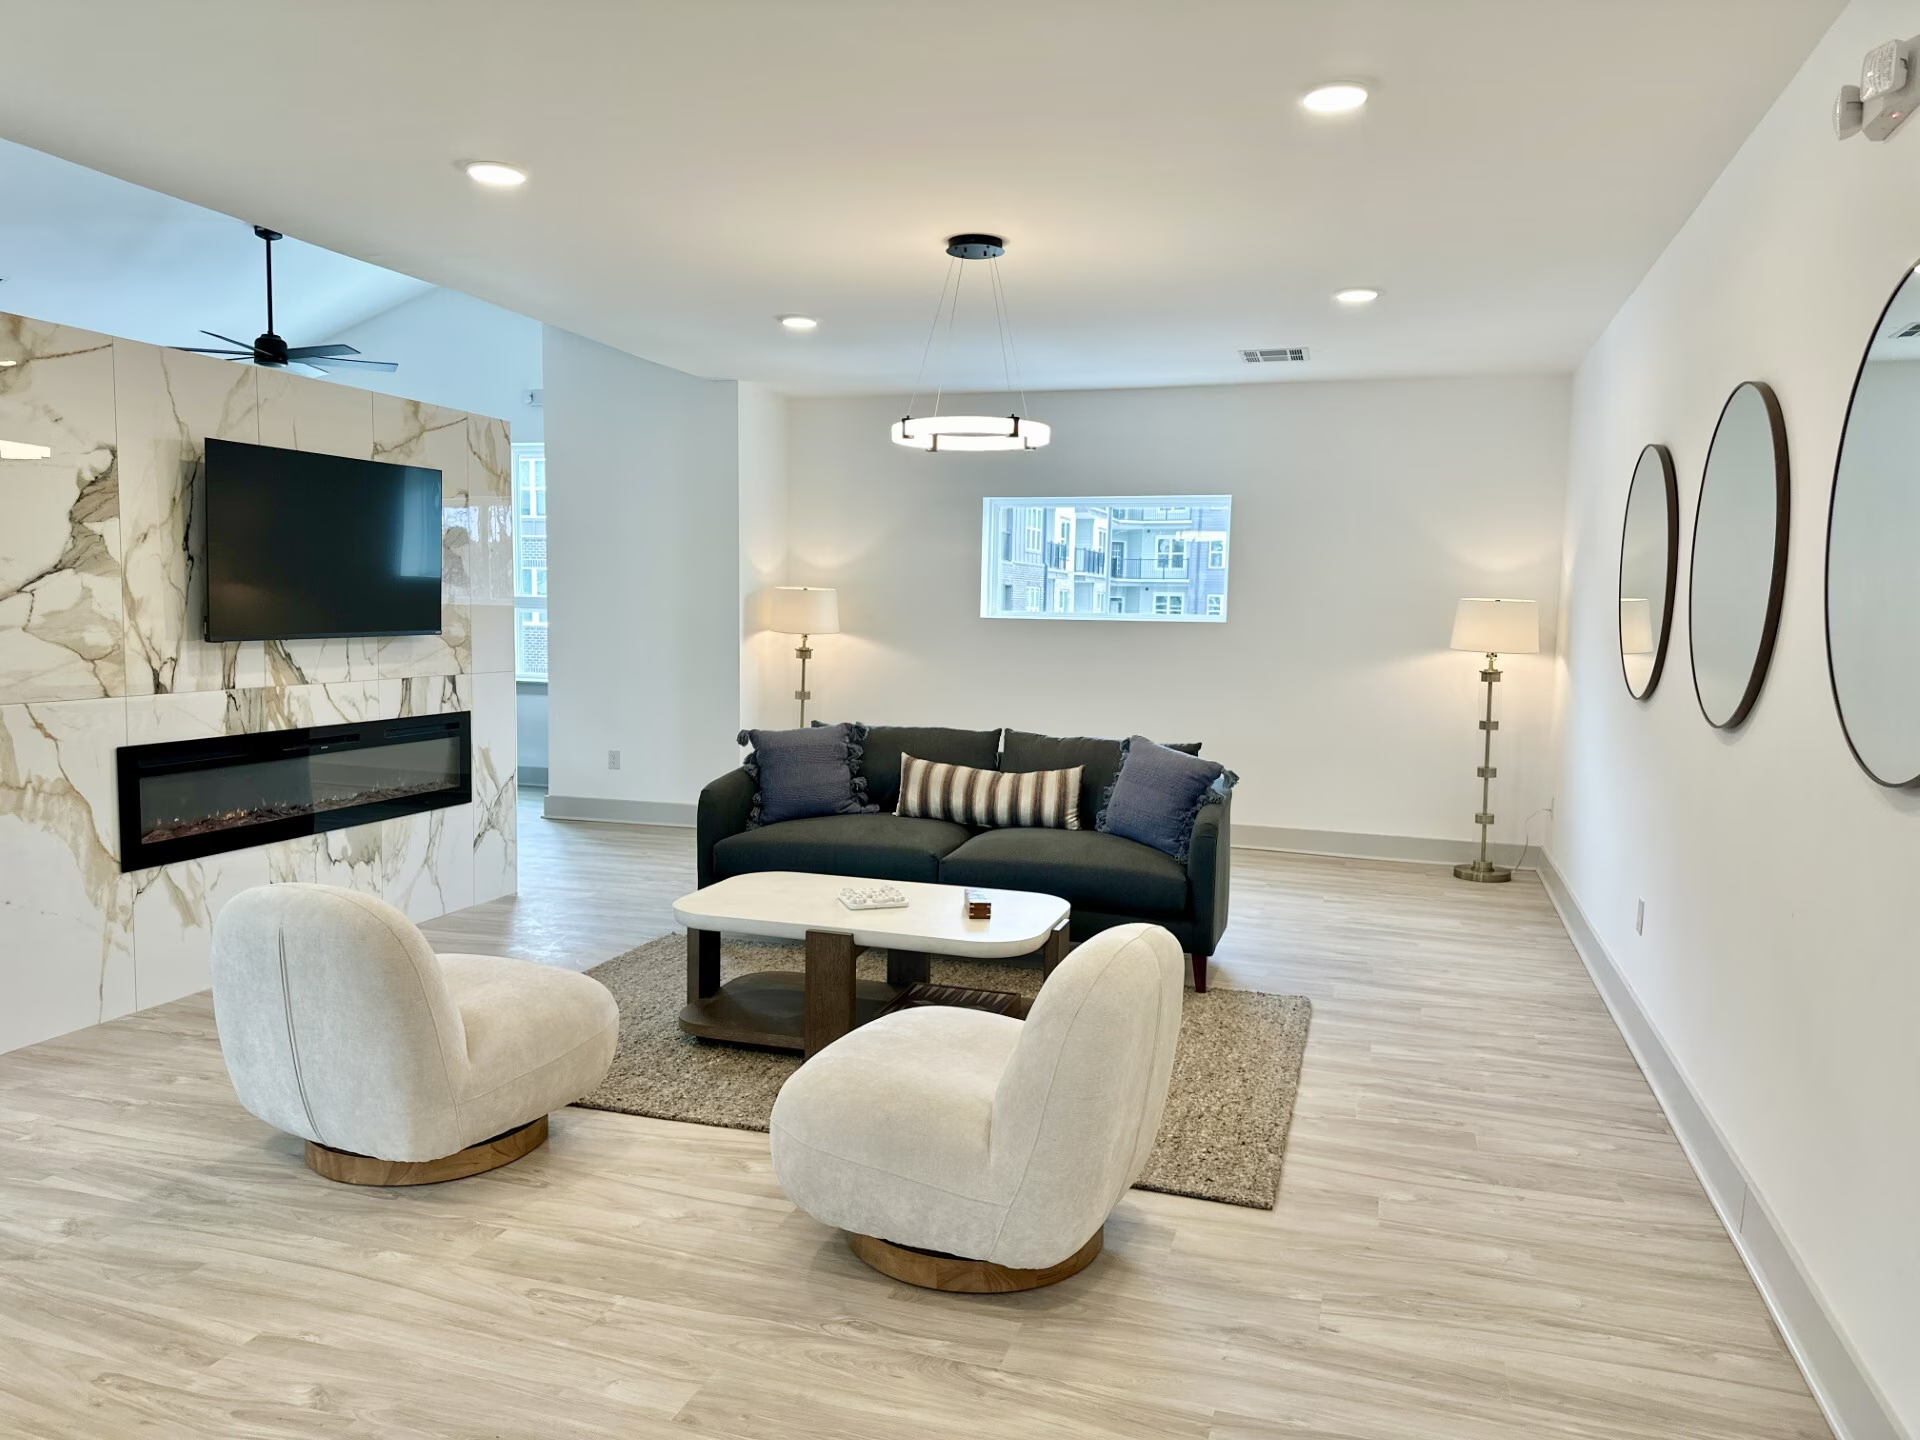 LOUNGE · SEATING BY THE FIRE
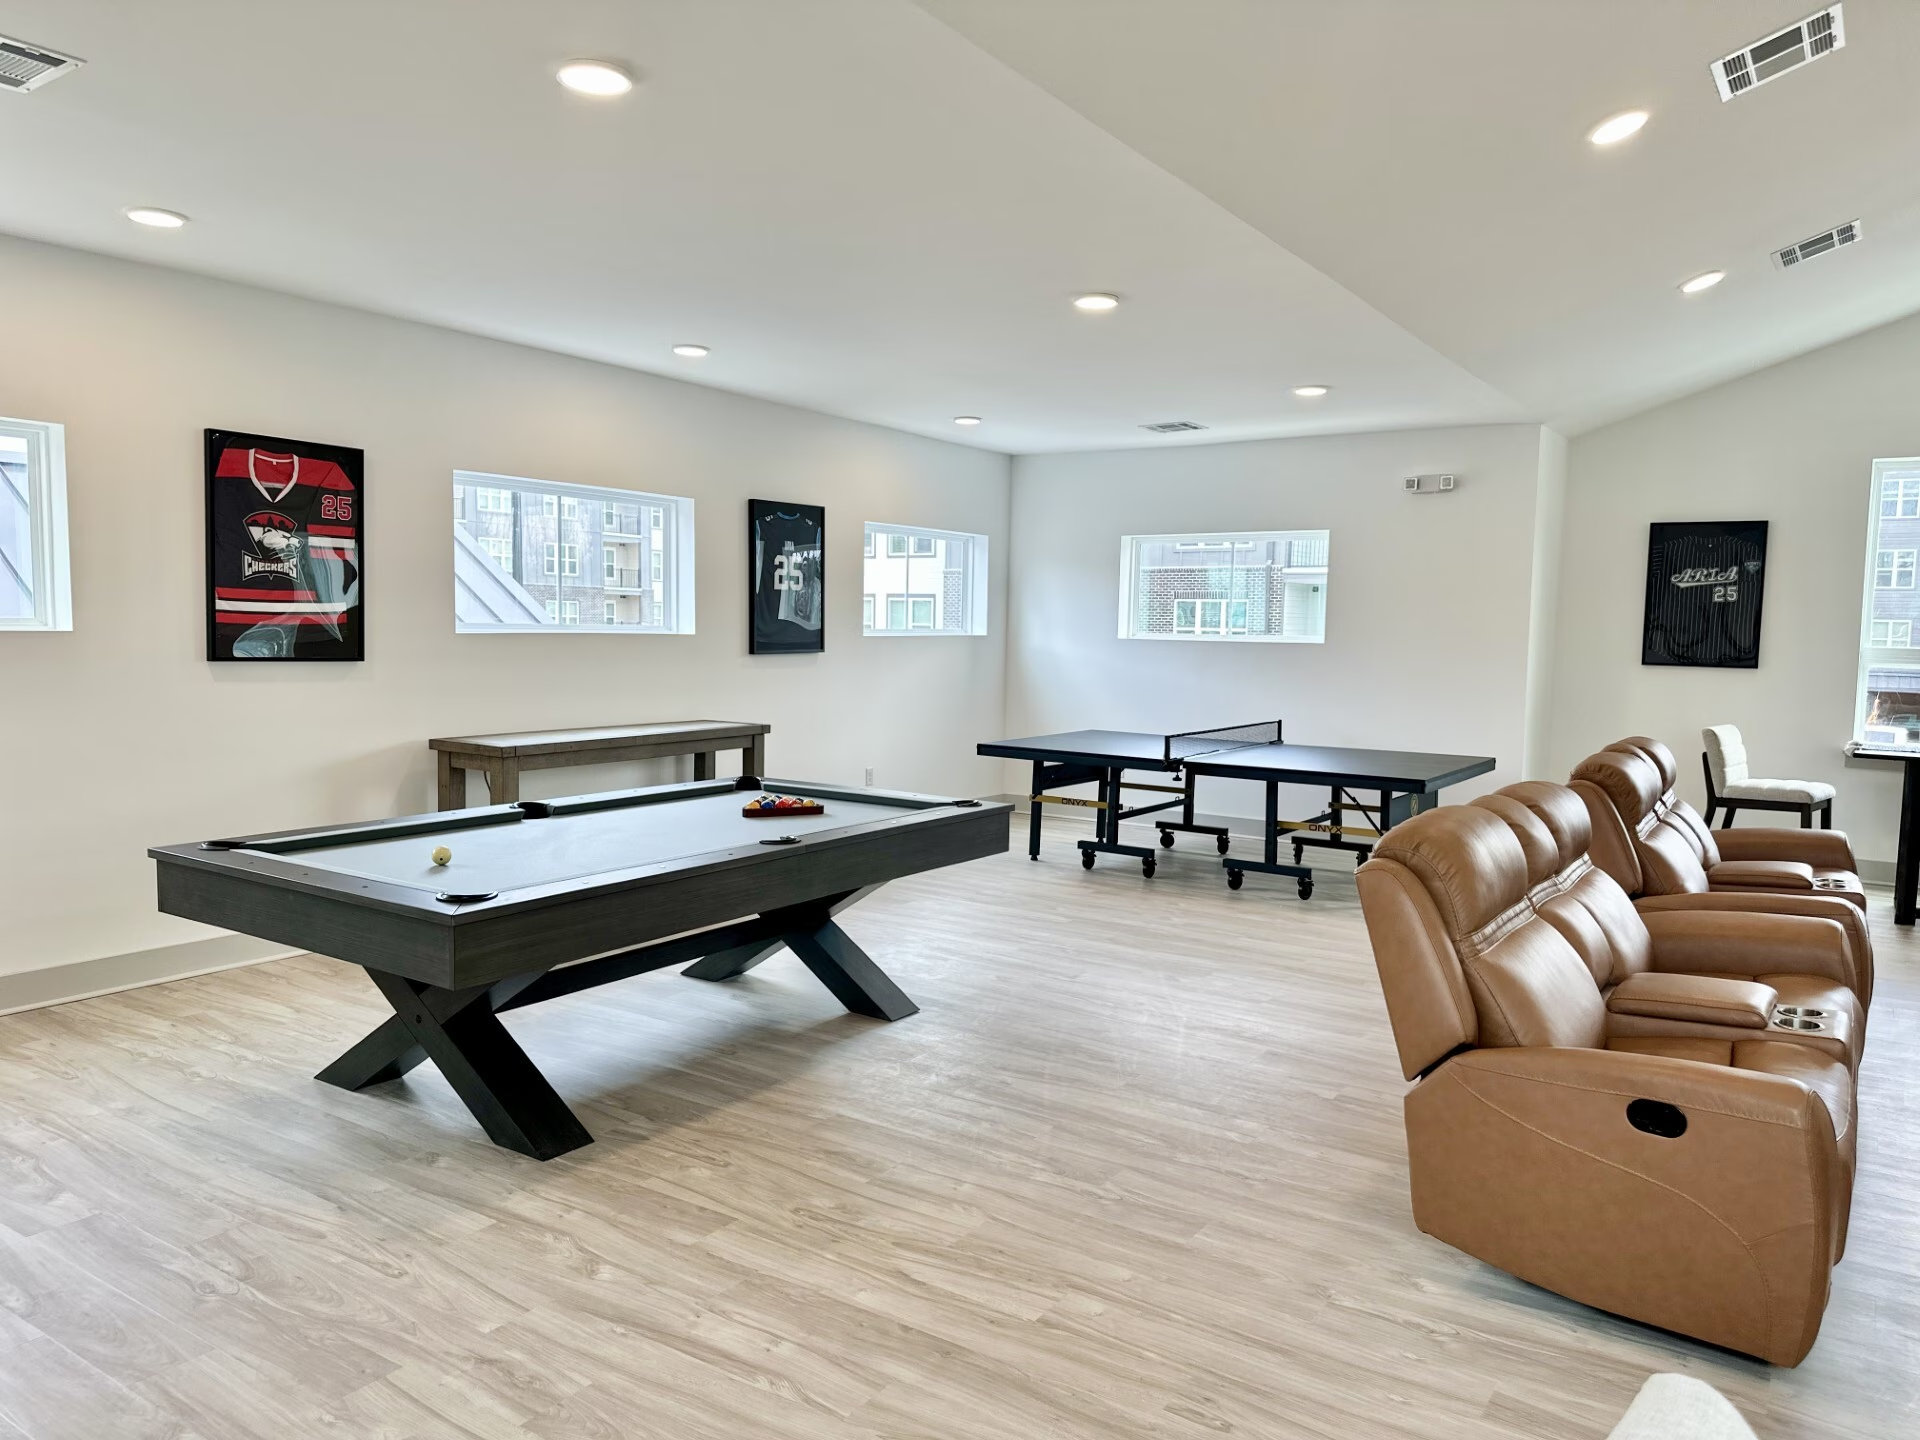 GAME LOUNGE · AIR HOCKEY AND TABLE TENNIS
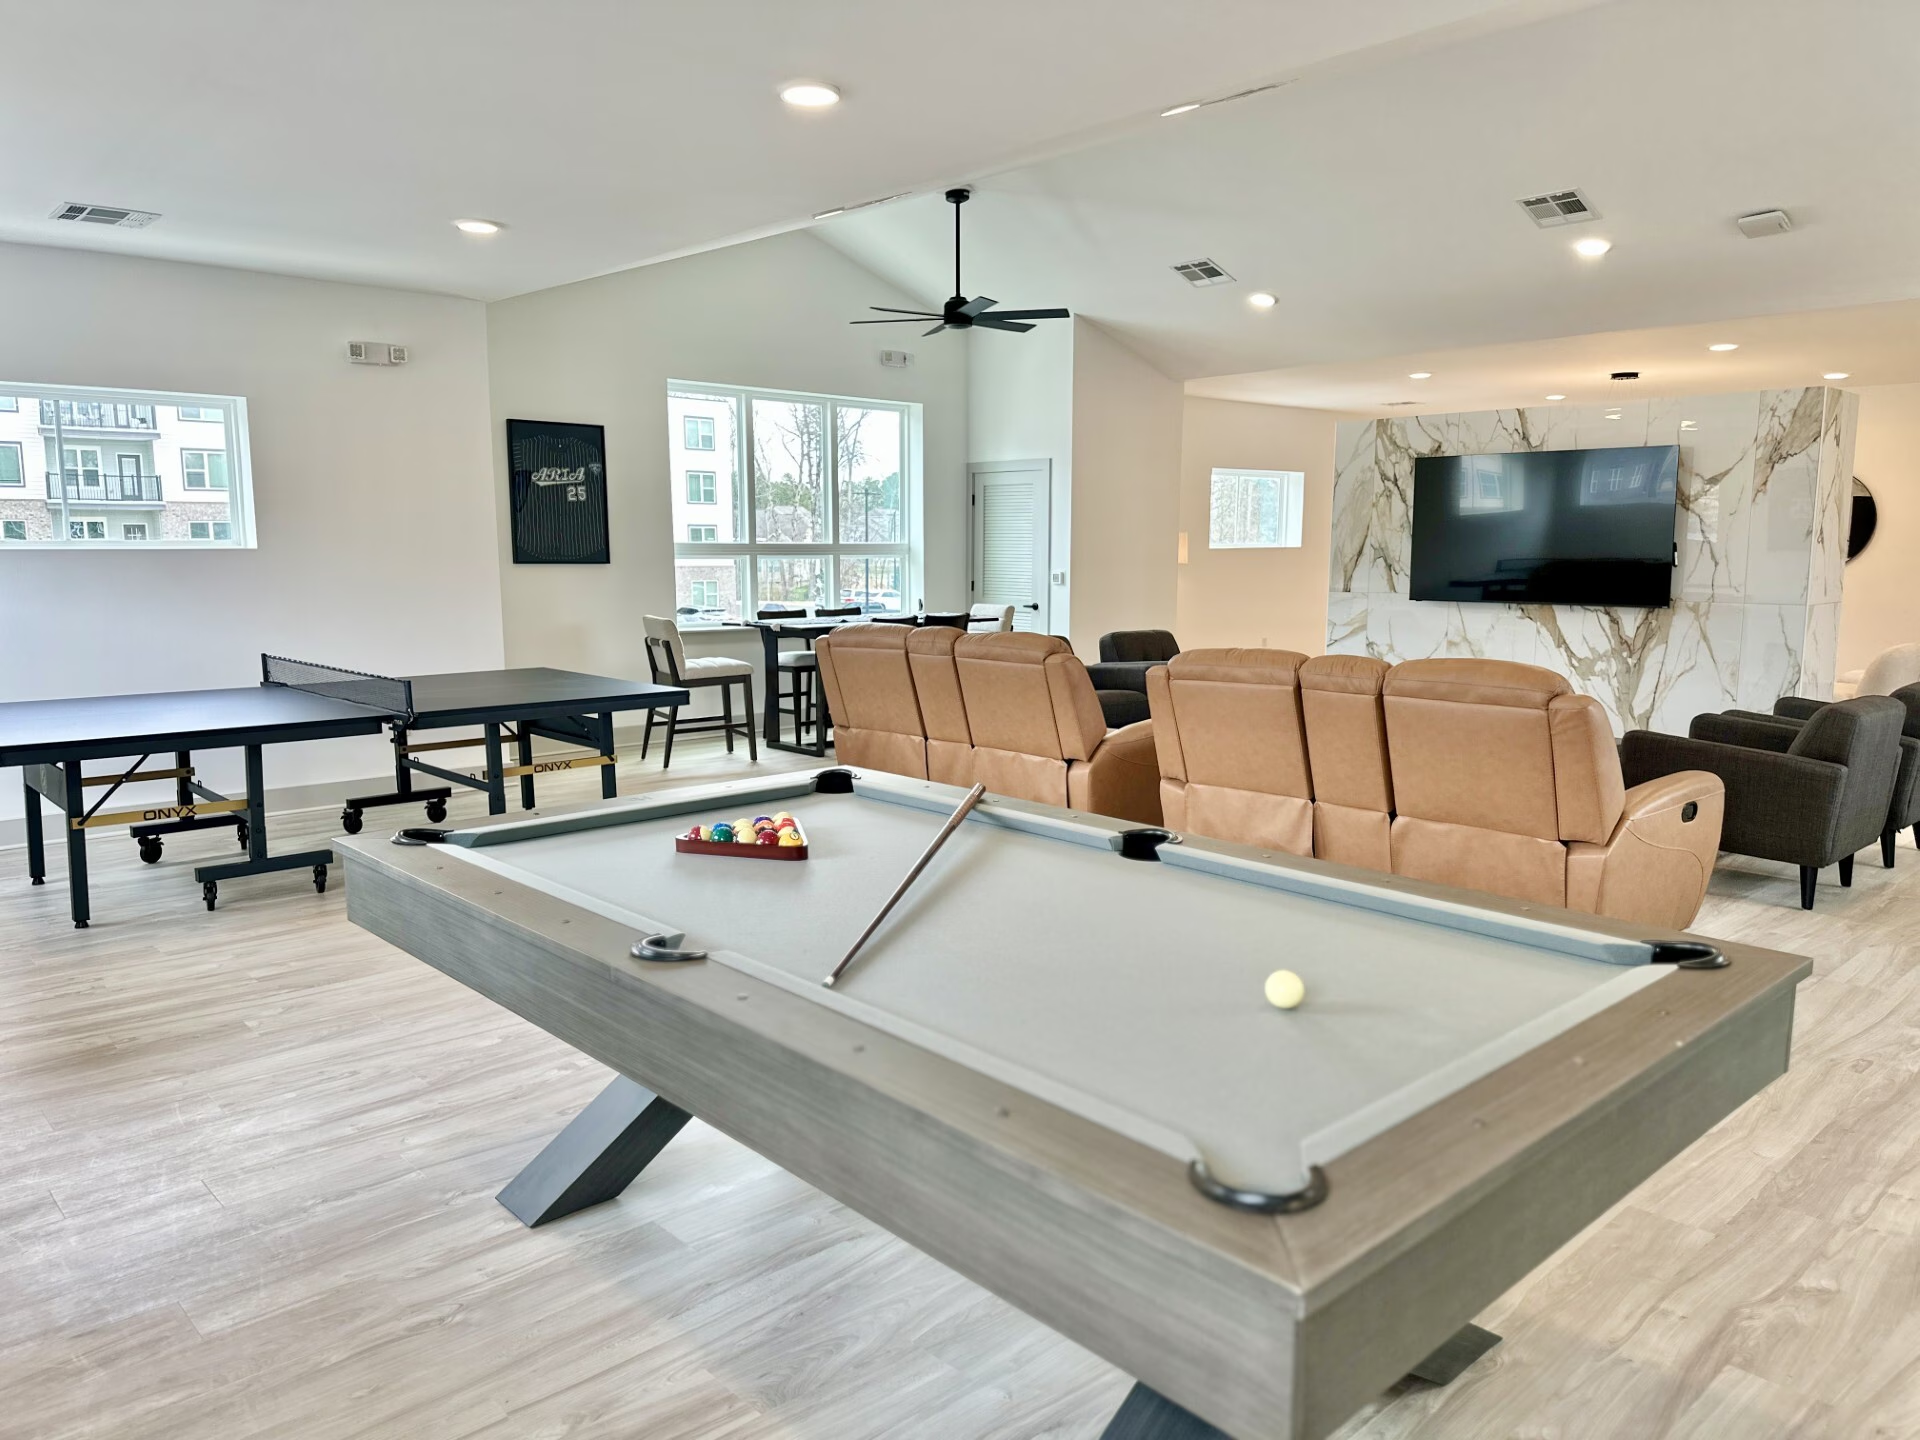 GAME LOUNGE · BILLIARDS
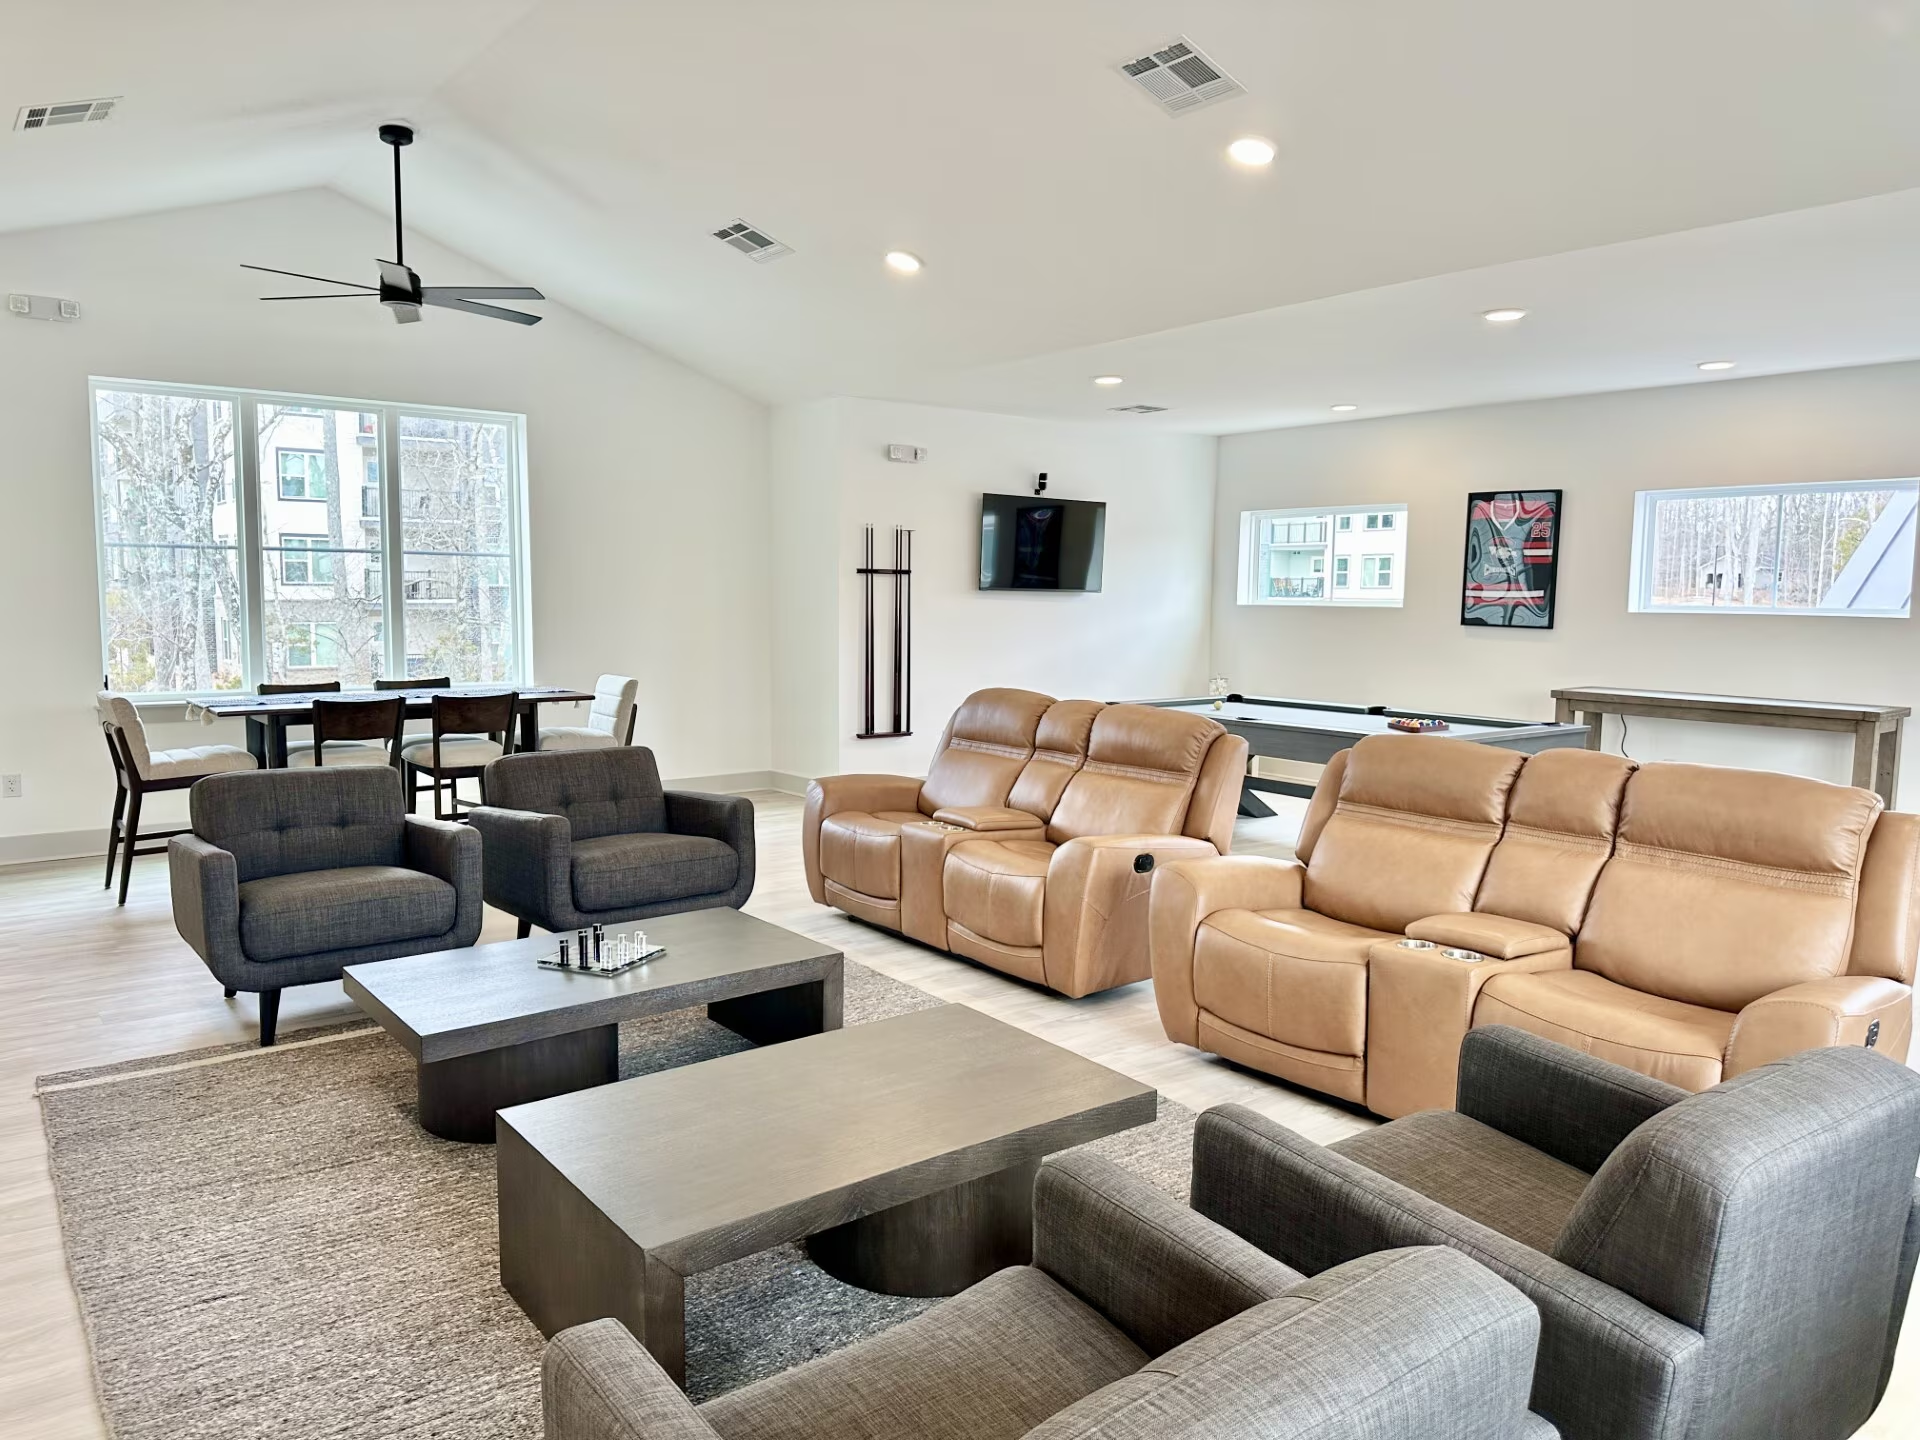 THEATER SEATING
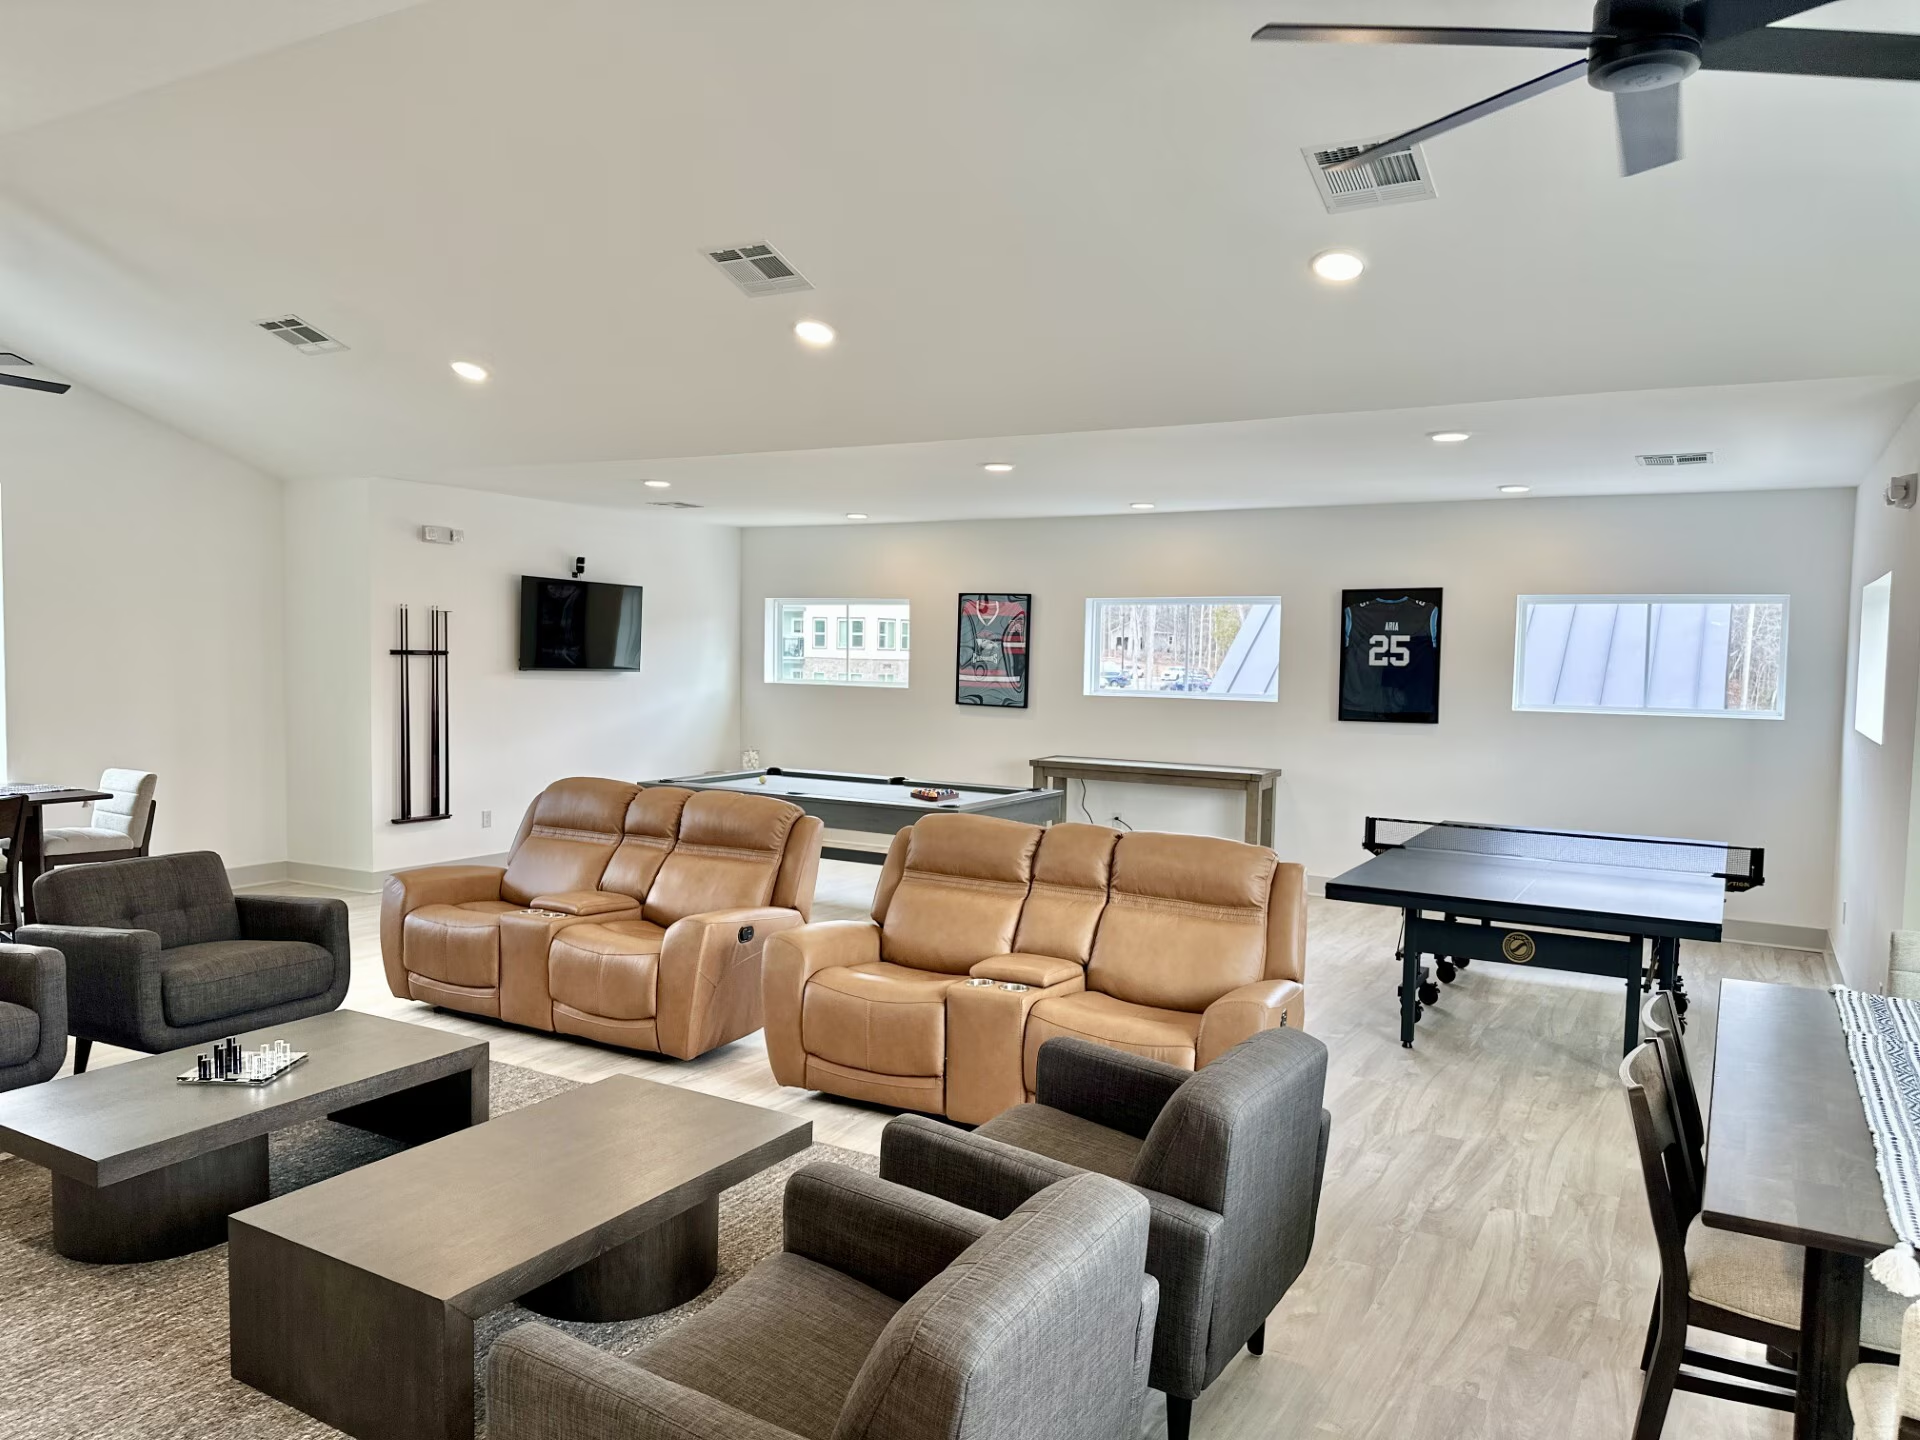 GAME LOUNGE · THEATER RECLINERS
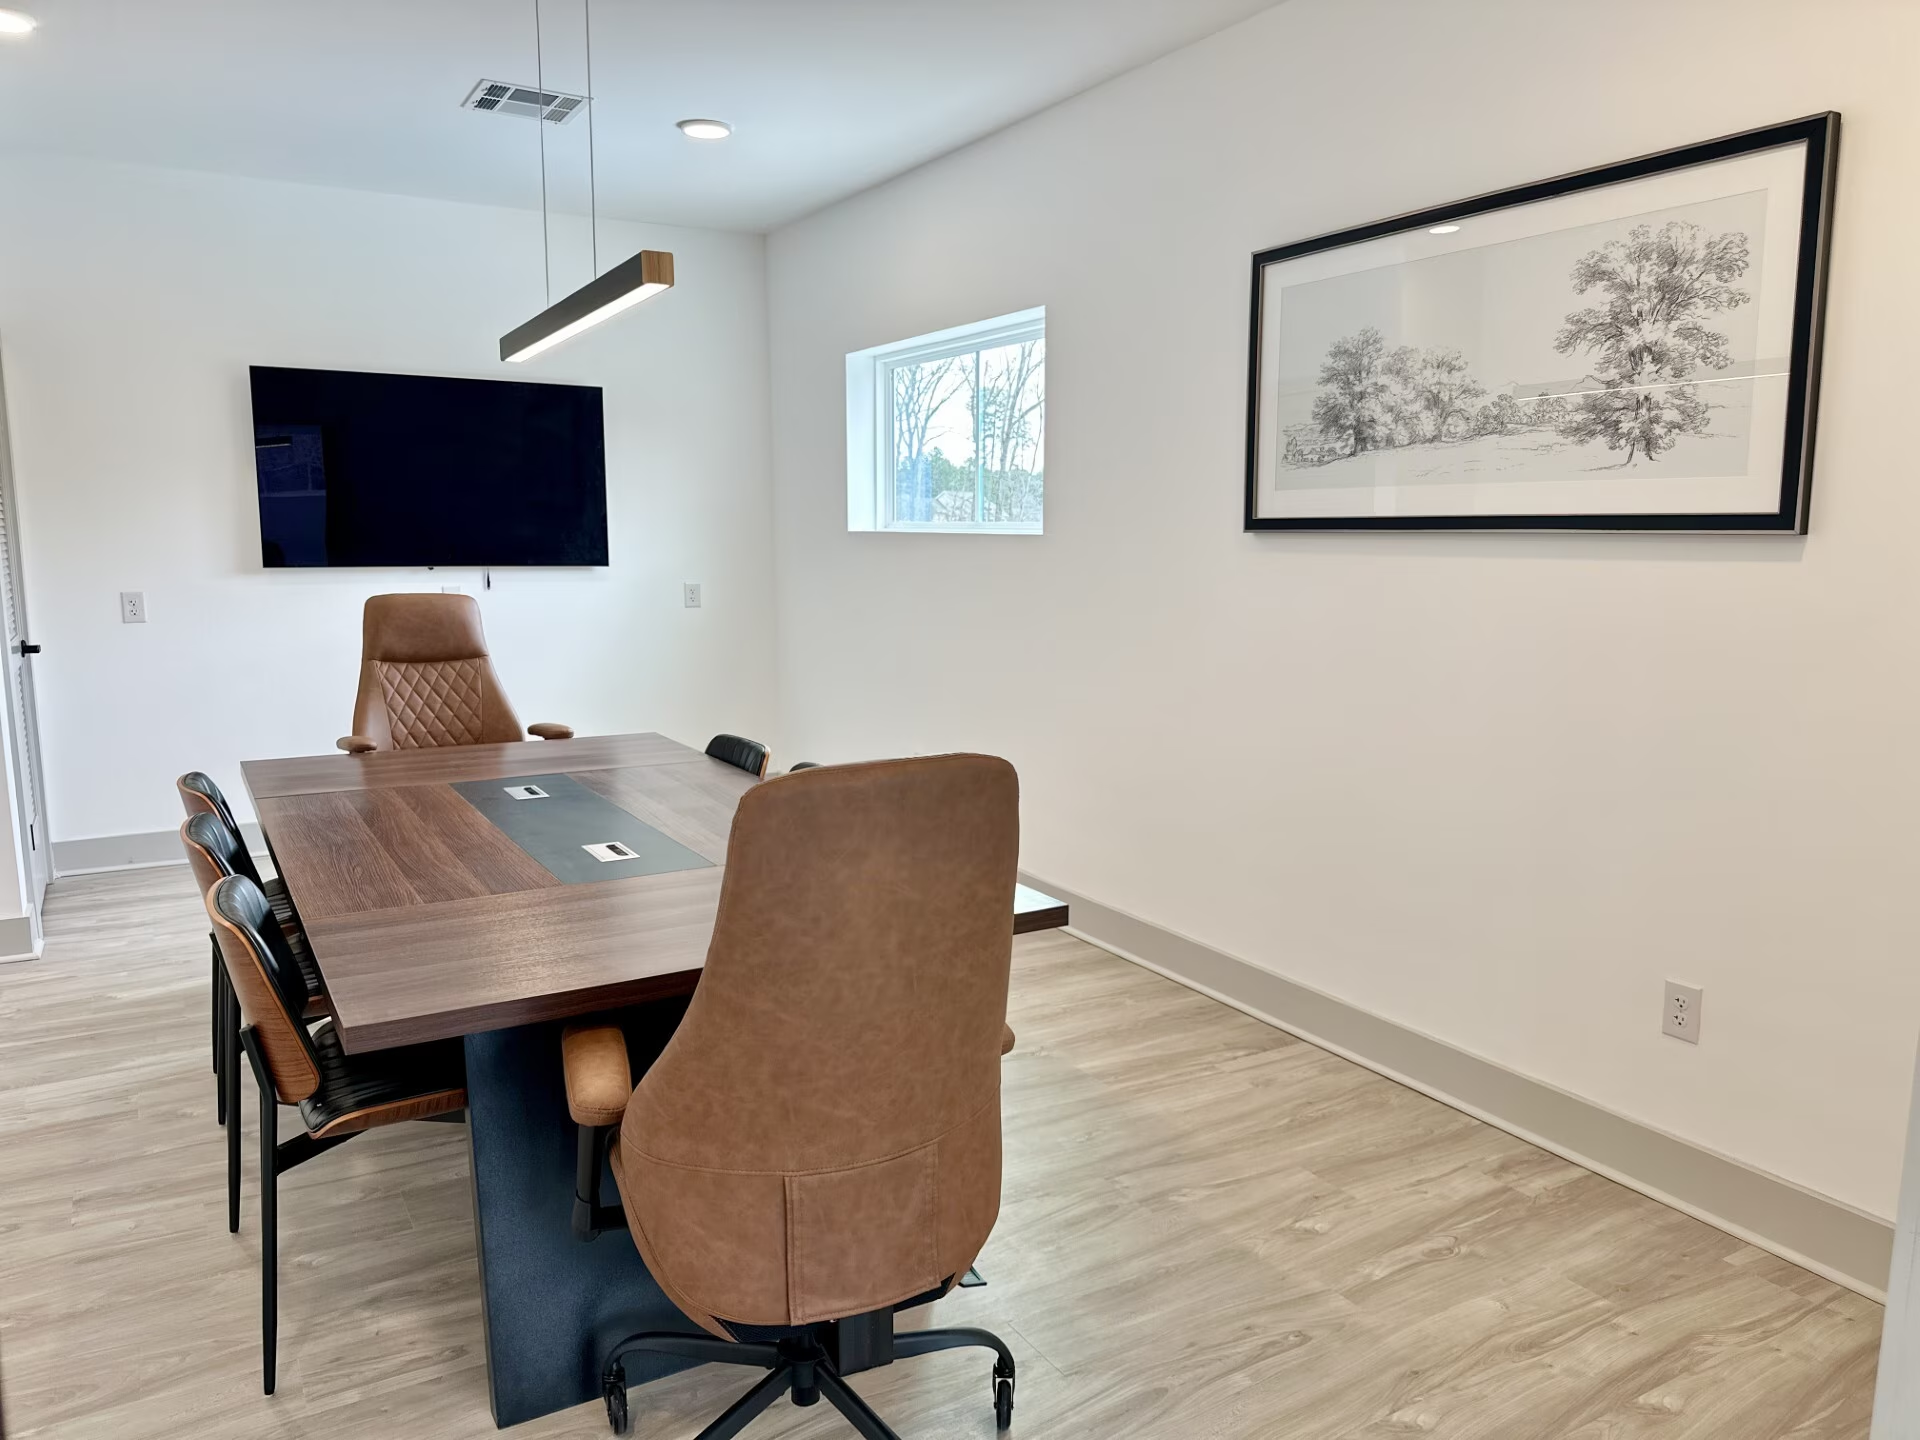 CONFERENCE ROOM
FITNESS
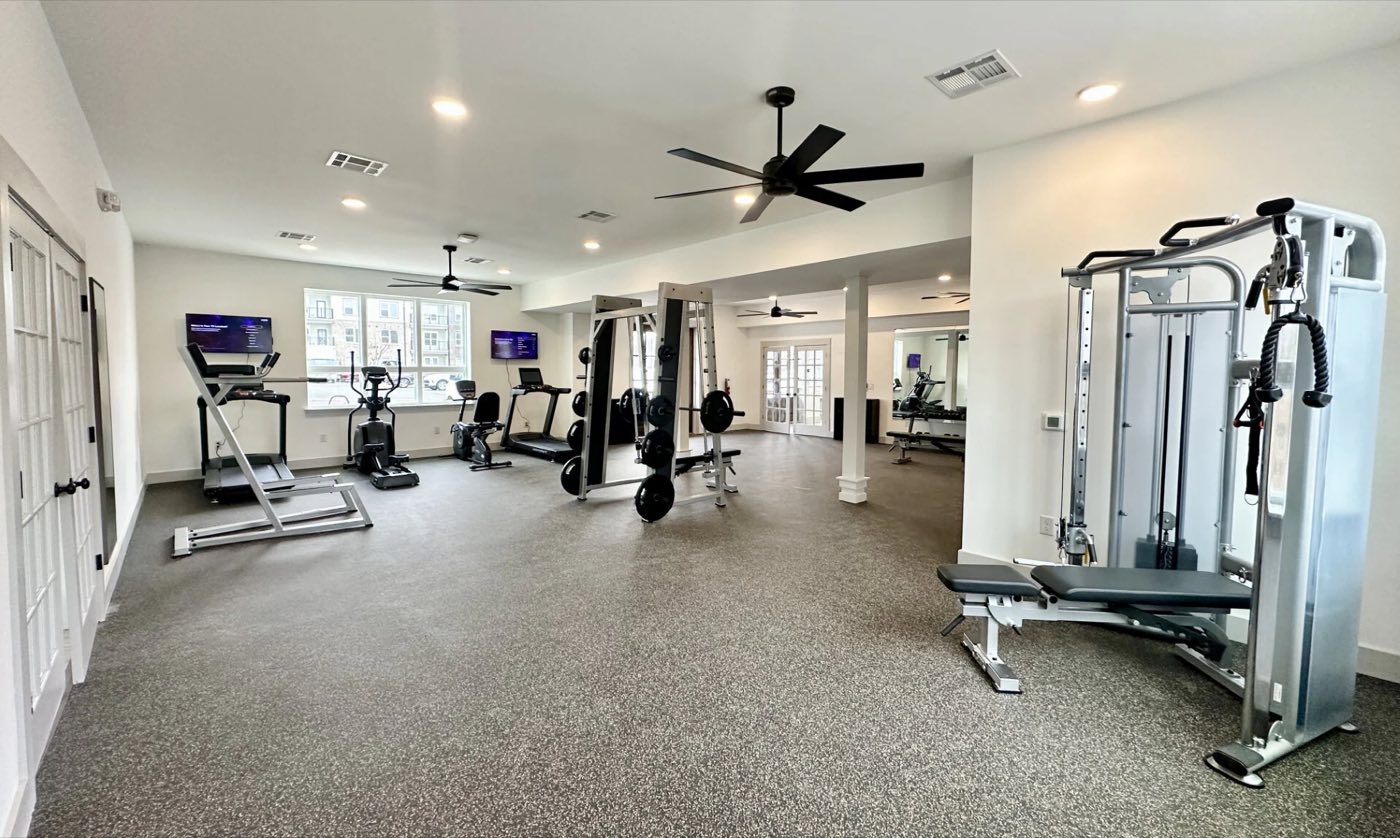 FITNESS CENTER · CARDIO AND STRENGTH
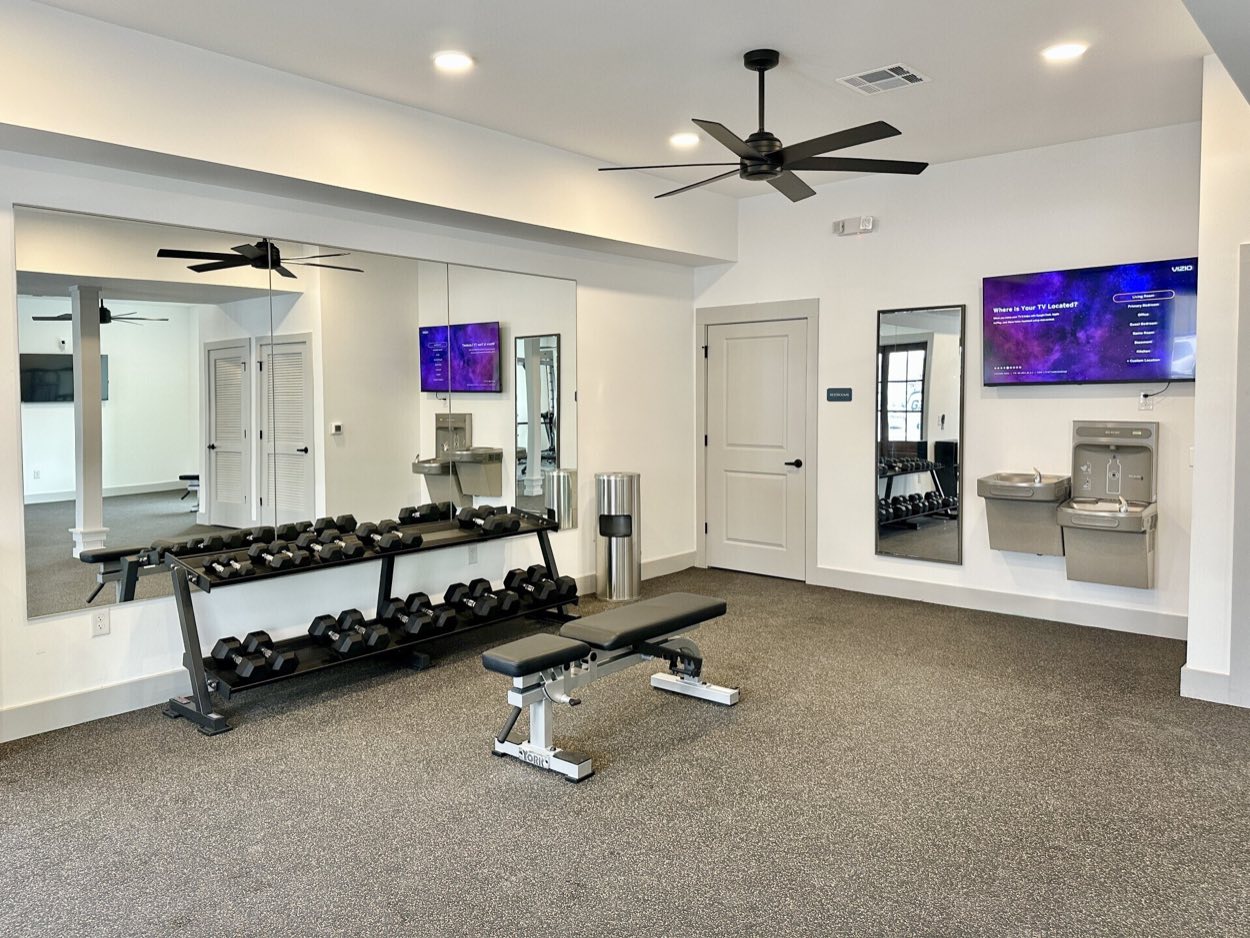 FITNESS CENTER · FREE WEIGHTS
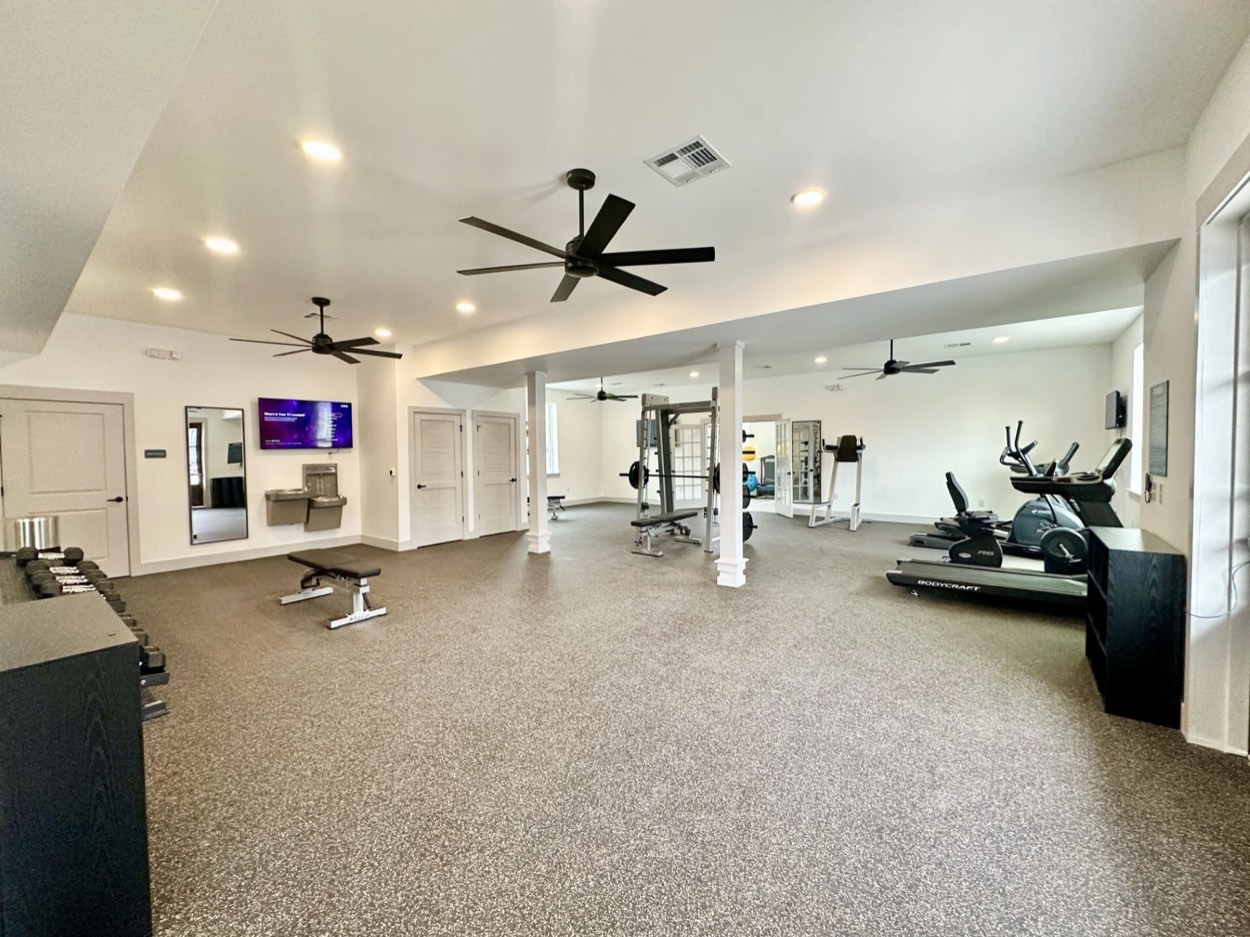 FITNESS CENTER
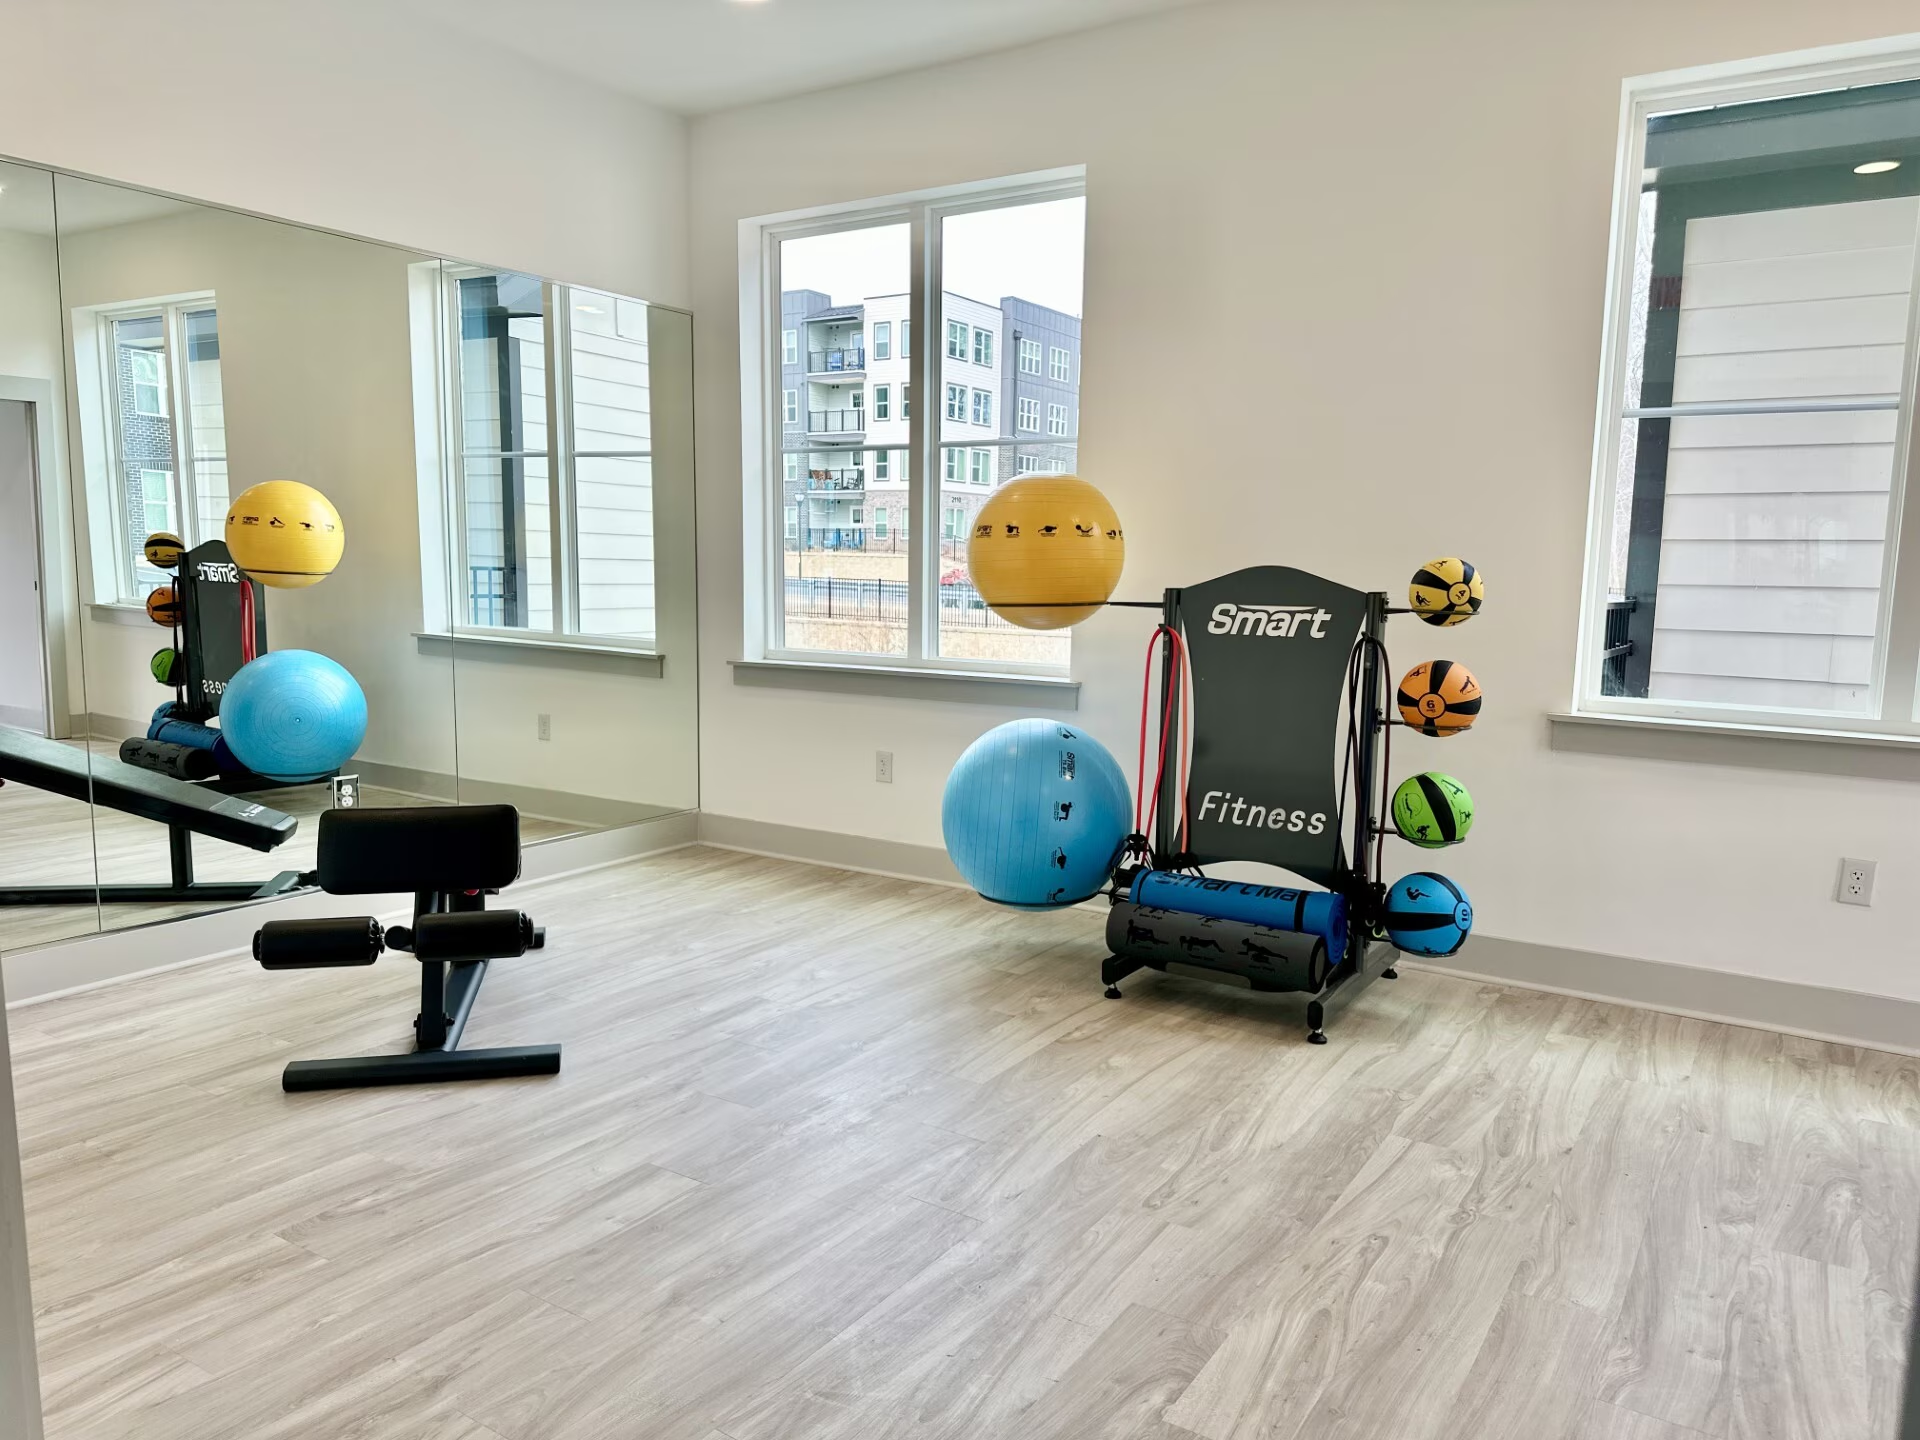 FITNESS · STRETCH AND YOGA CORNER
Aria at Idlewild is an equal housing opportunity community and does not discriminate on the basis of race, color, religion, sex, national origin, familial status, disability, marital status, sexual orientation or gender identity. We are committed to keeping this site usable for everyone — read our accessibility statement or call 980 577 0927 and we will help you by phone.
© 2026 Aria at Idlewild. Pricing, availability and dimensions are approximate and subject to change.
PRIVACY POLICYQUALIFYING CRITERIA